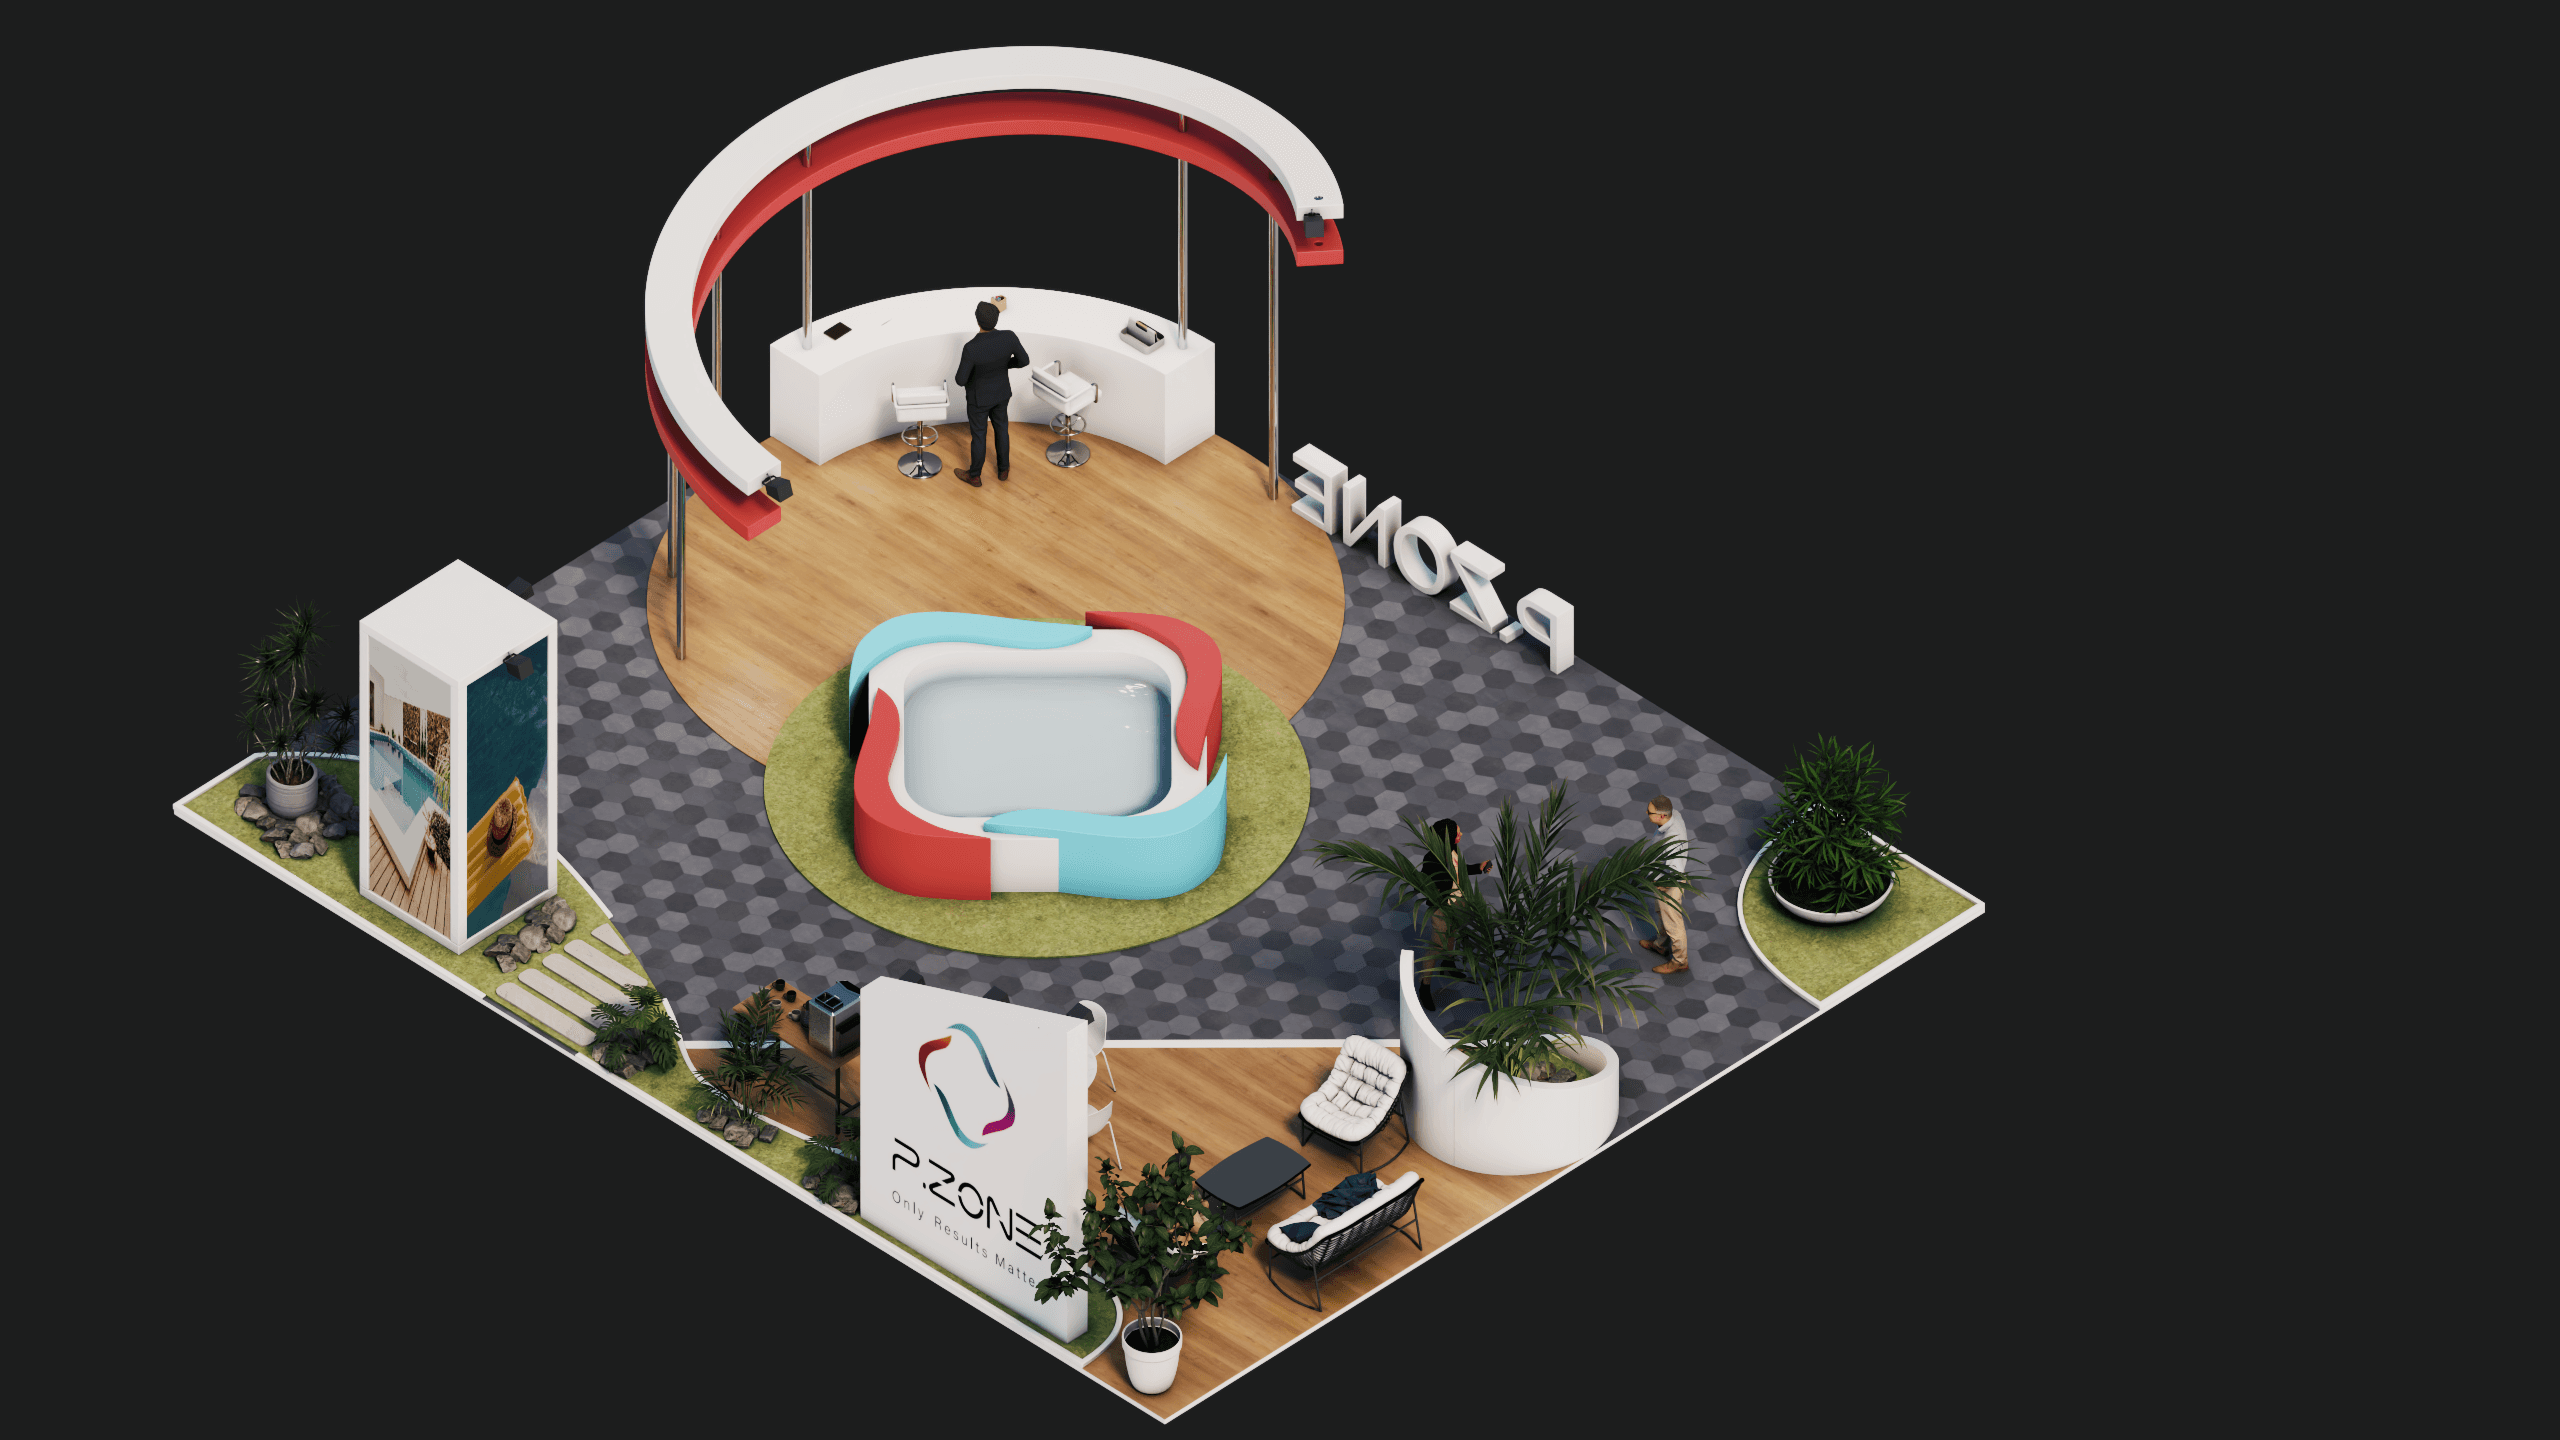
1. Central Feature Area
Sculptural pool-like installation acts as the main attraction.
Positioned on a circular grass-textured platform.
Designed to immediately communicate the product category (likely pools or water features).
Overhead circular canopy enhances focus and visibility.
This is the experiential heart of the booth.
2. Reception Area
Compact reception desk positioned beneath the curved canopy.
Large vertical brand letters nearby for strong identity presence.
Welcoming and clearly visible from the aisle.
3. Meeting & Lounge Area
Semi-private seating zone on wood flooring.
Sofa lounge plus round meeting table.
Partial wall with branding and slogan adds separation without closing the space.
Designed for relaxed client discussions.
4. Product / Visual Display Panel
Vertical freestanding display showing pool imagery.
Reinforces lifestyle aspiration and finished project visuals.
Positioned at the corner to attract traffic from multiple directions.
5. Landscape Integration
Large planters with tropical plants.
Stone detailing and artificial grass areas.
Creates a resort-like atmosphere within the exhibition hall.