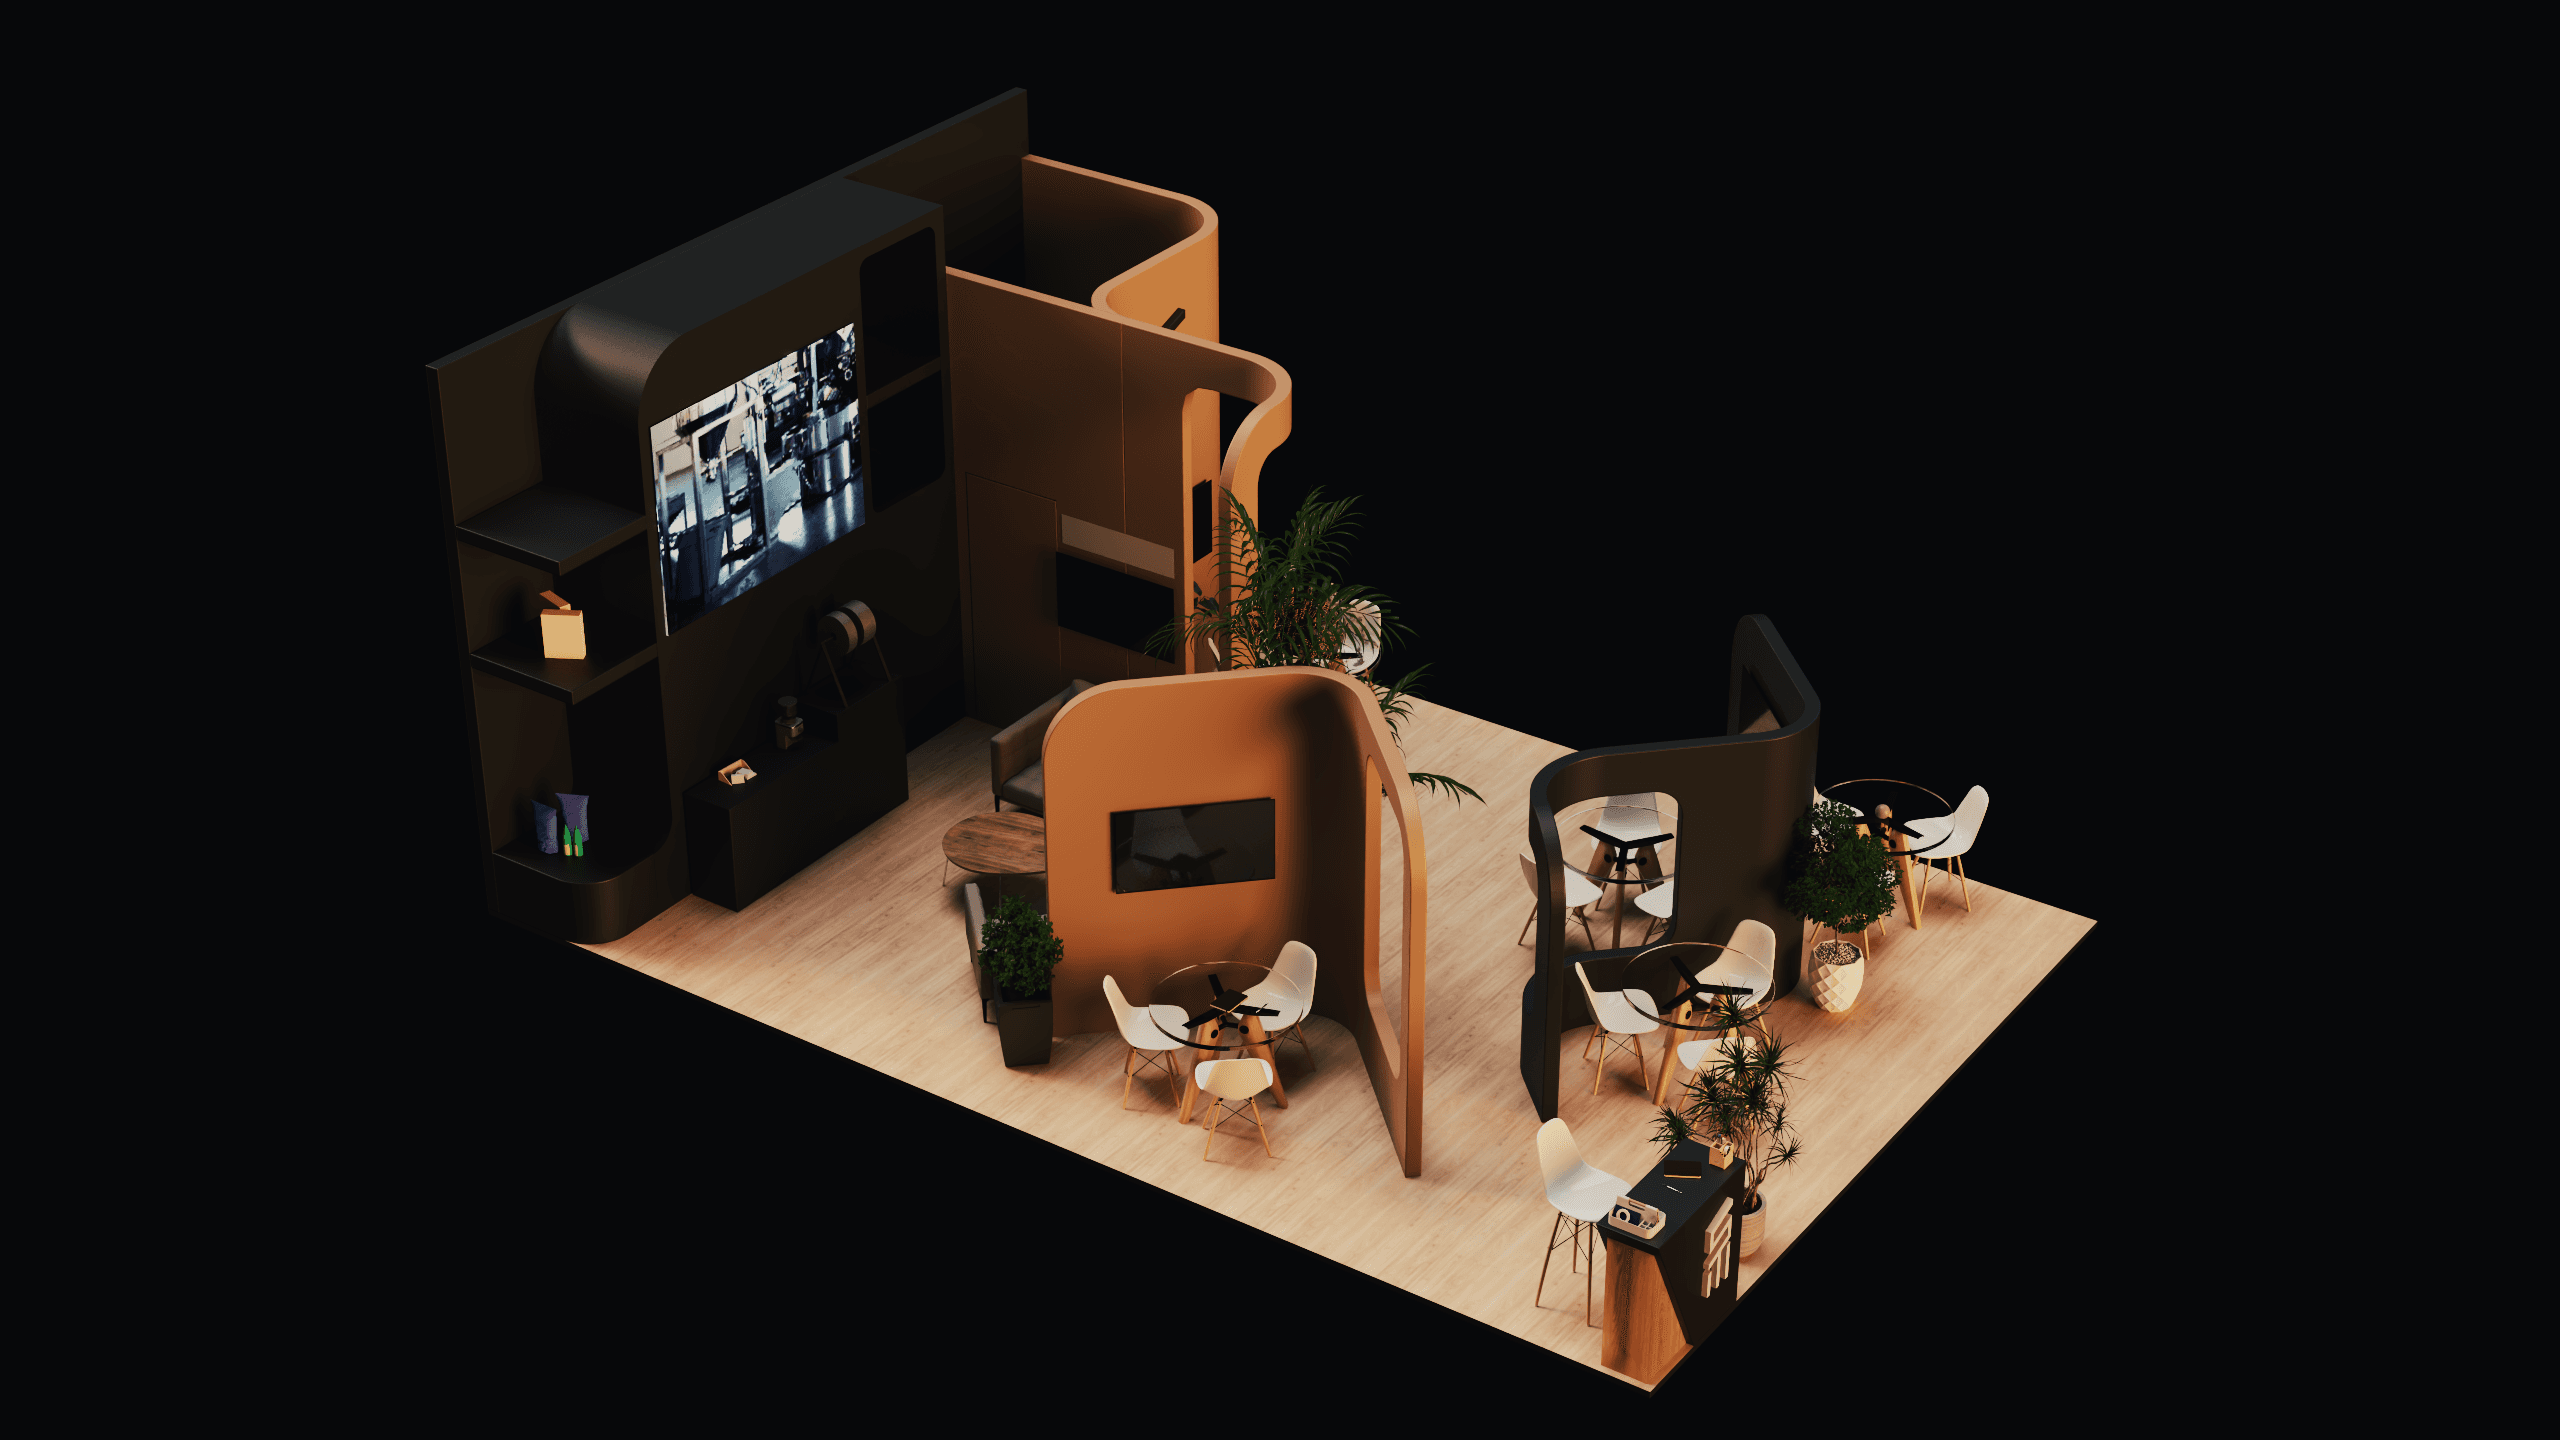
1. Feature Back Wall (Main Branding Area)
Large integrated LED screen displaying promotional visuals.
Secondary screen mounted to the side for additional content.
Clean logo placement above for strong brand visibility.
Minimalist stage/platform element for presentations or product highlighting.
This acts as the visual focal point of the booth.
2. Architectural Side Frames
Two large curved structural elements frame the booth.
Integrated vertical digital screens within the frames.
Create depth and dimension while guiding visitor flow inward.
These frames give the booth a distinctive silhouette visible from afar.
3. Reception Counter
Positioned at the front corner for immediate engagement.
Curved design echoing the architectural theme.
Compact yet functional for welcoming visitors and managing inquiries.
4. Meeting Areas
Multiple round glass tables with white chairs.
Open discussion zones for quick business meetings.
Central hospitality counter adds comfort and encourages longer stays.
5. Decorative & Atmosphere Elements
Indoor plants soften the bold architectural forms.
Light wood flooring keeps the space warm and inviting.
Balanced lighting integrated into screens and structure.