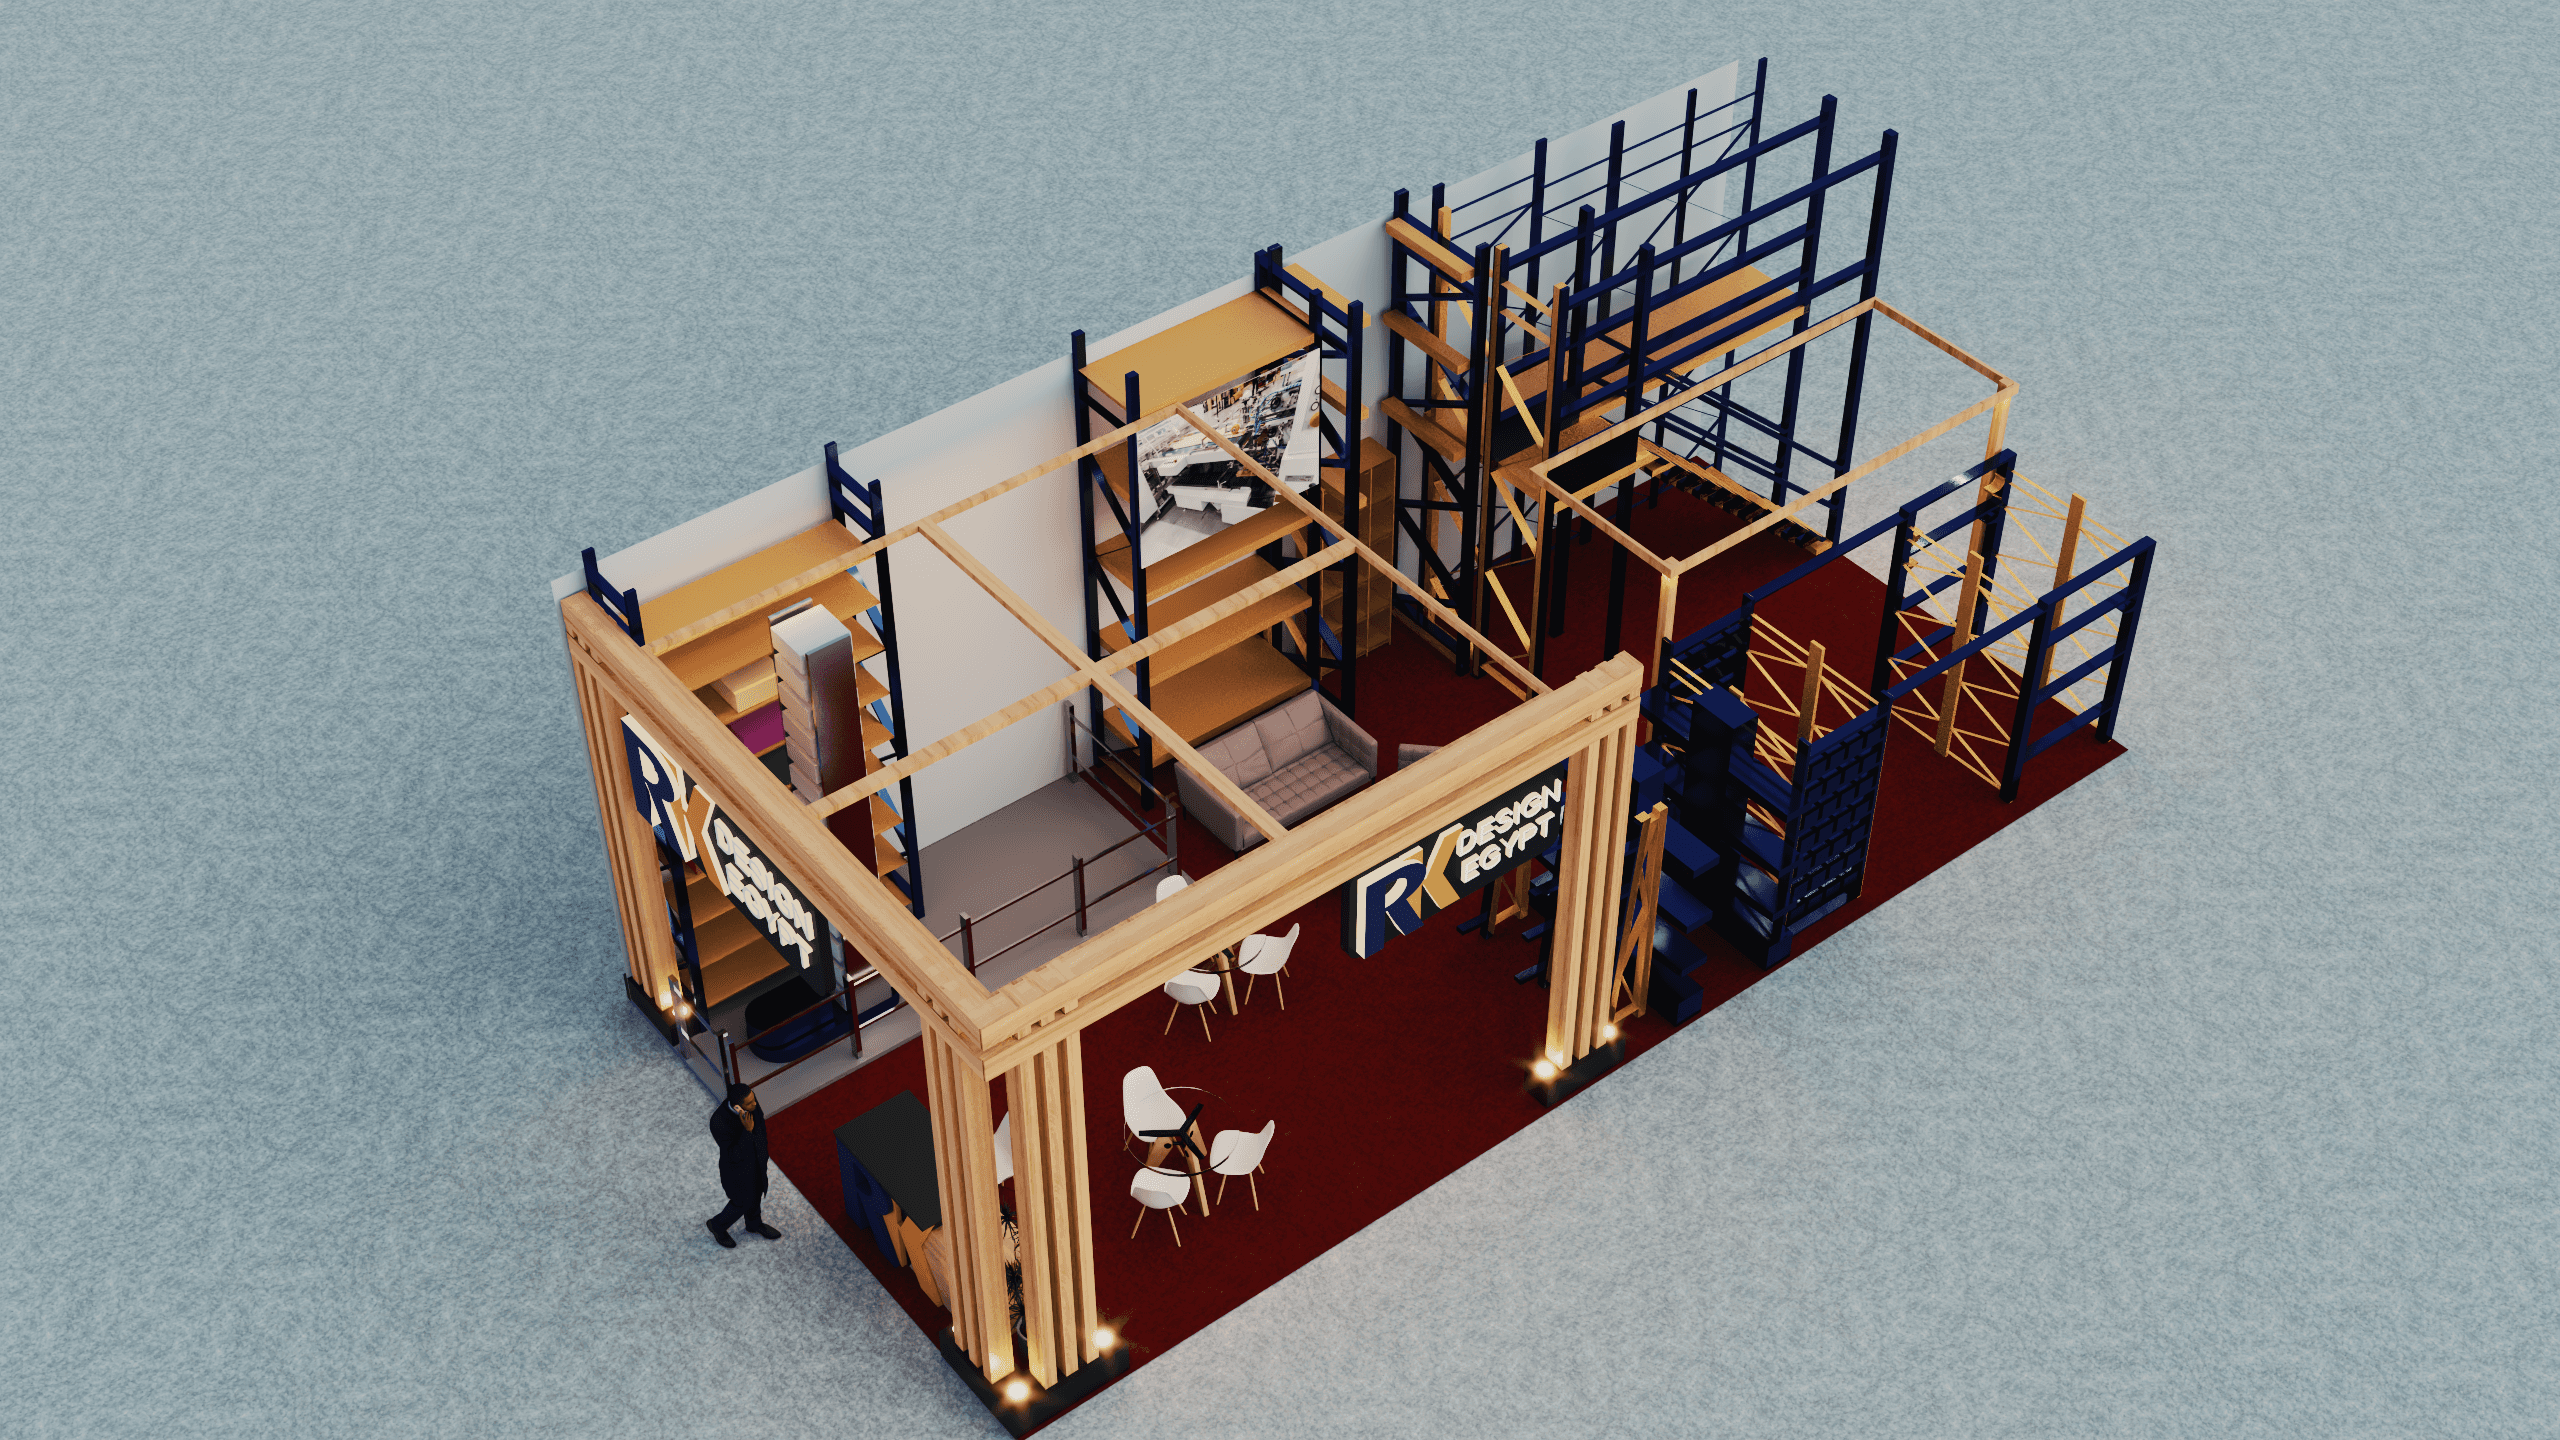
Key Zones & Features
1. Front Entrance Area
Framed with a large wooden portal structure that acts as a bold architectural entrance.
Illuminated base lighting adds emphasis and visibility.
A reception or counter area is positioned near the front.
Small round tables with chairs provide space for quick discussions.
2. Product Display Area
Multiple industrial racking systems displayed at full height.
Different configurations are showcased (standard shelving, heavy-duty racks, partitioned storage).
One section includes what appears to be rope or tensioned display elements to demonstrate structural capacity or design variation.
A printed panel with an image of warehouse operations reinforces the product application.
3. Lounge / Meeting Area
A semi-private seating space with a sofa.
Positioned centrally but slightly enclosed by structural frames.
Designed for more in-depth client conversations.
4. Structural Framework
Overhead wooden beams form a grid-like structure, giving:
Architectural identity
Visual cohesion
Potential mounting points for lighting or signage