1. The Culinary Studio (Kitchen)
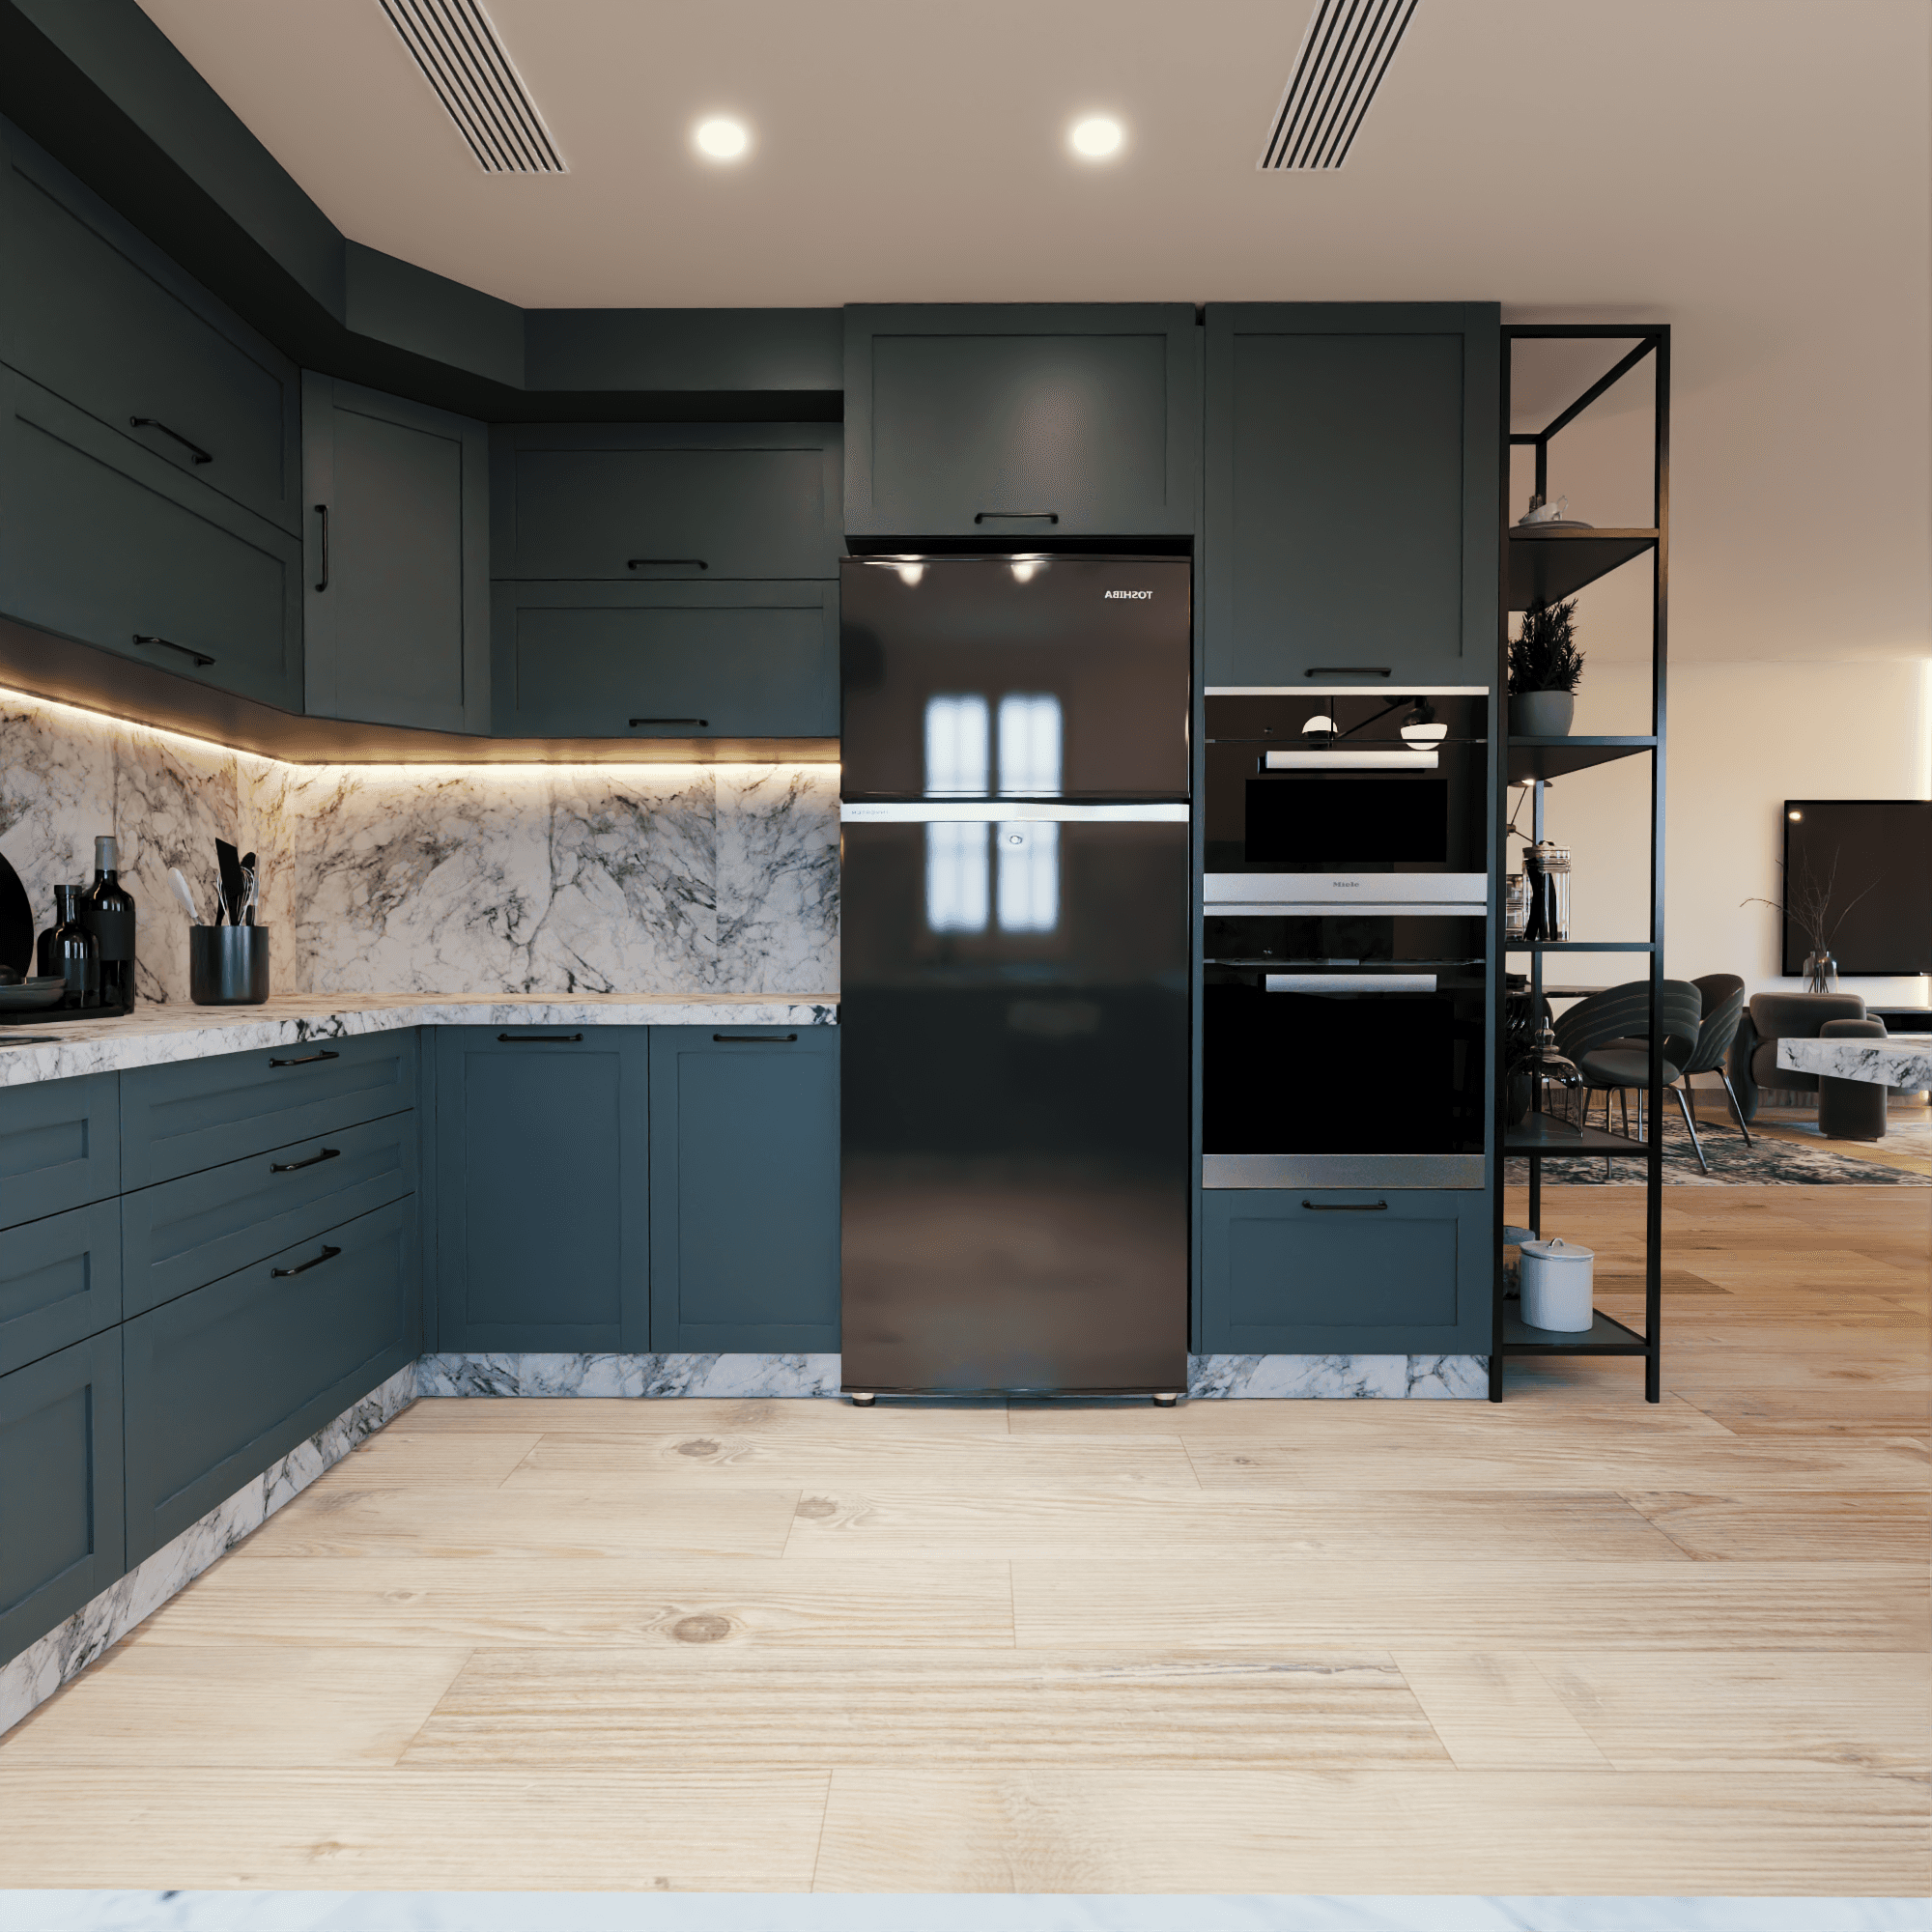
The kitchen serves as the visual anchor of the space. It features deep teal-green cabinetry in a contemporary shaker style, providing a moody, luxurious backdrop.
Contrast: The dark cabinetry is balanced by high-contrast, white-and-grey marble countertops and a matching full-height slab backsplash.
Industrial Chic: Open black metal shelving and minimalist brass pendant lights add a touch of industrial elegance.
Integration: High-end black appliances are built directly into the cabinetry for a flush, streamlined look.
2. The Reception Lounge (Living Area)
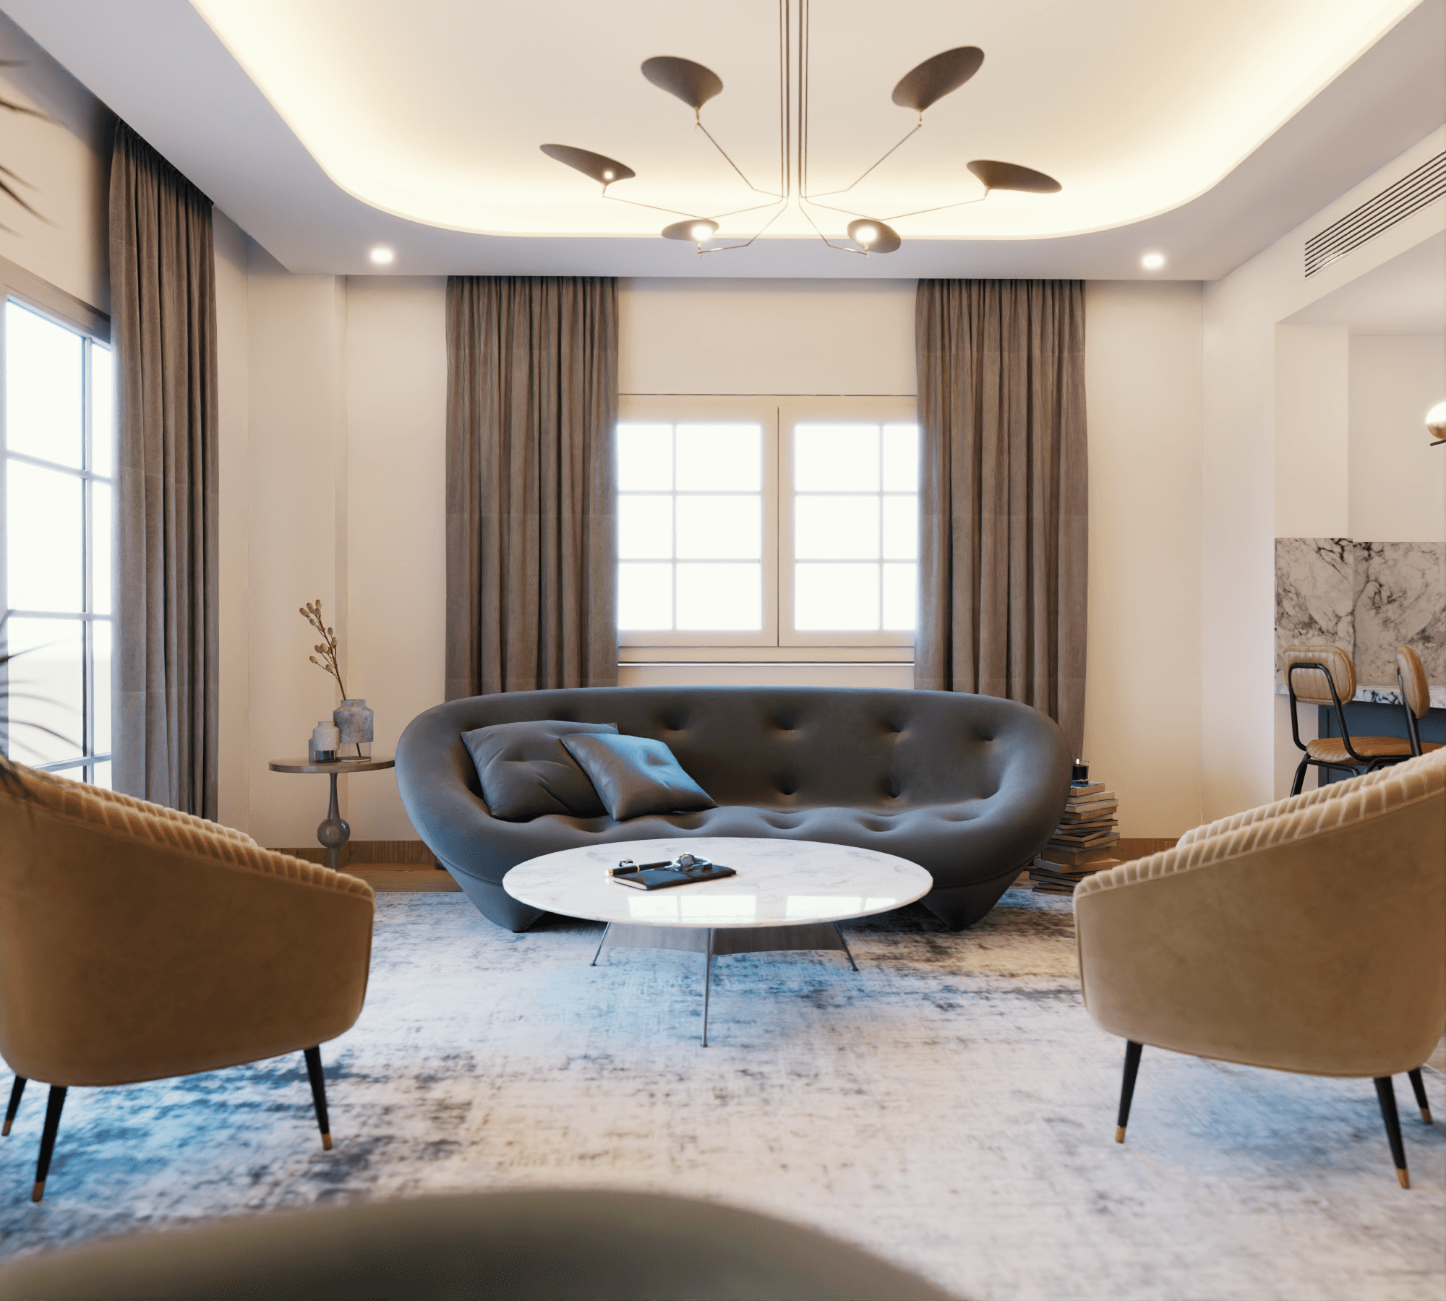
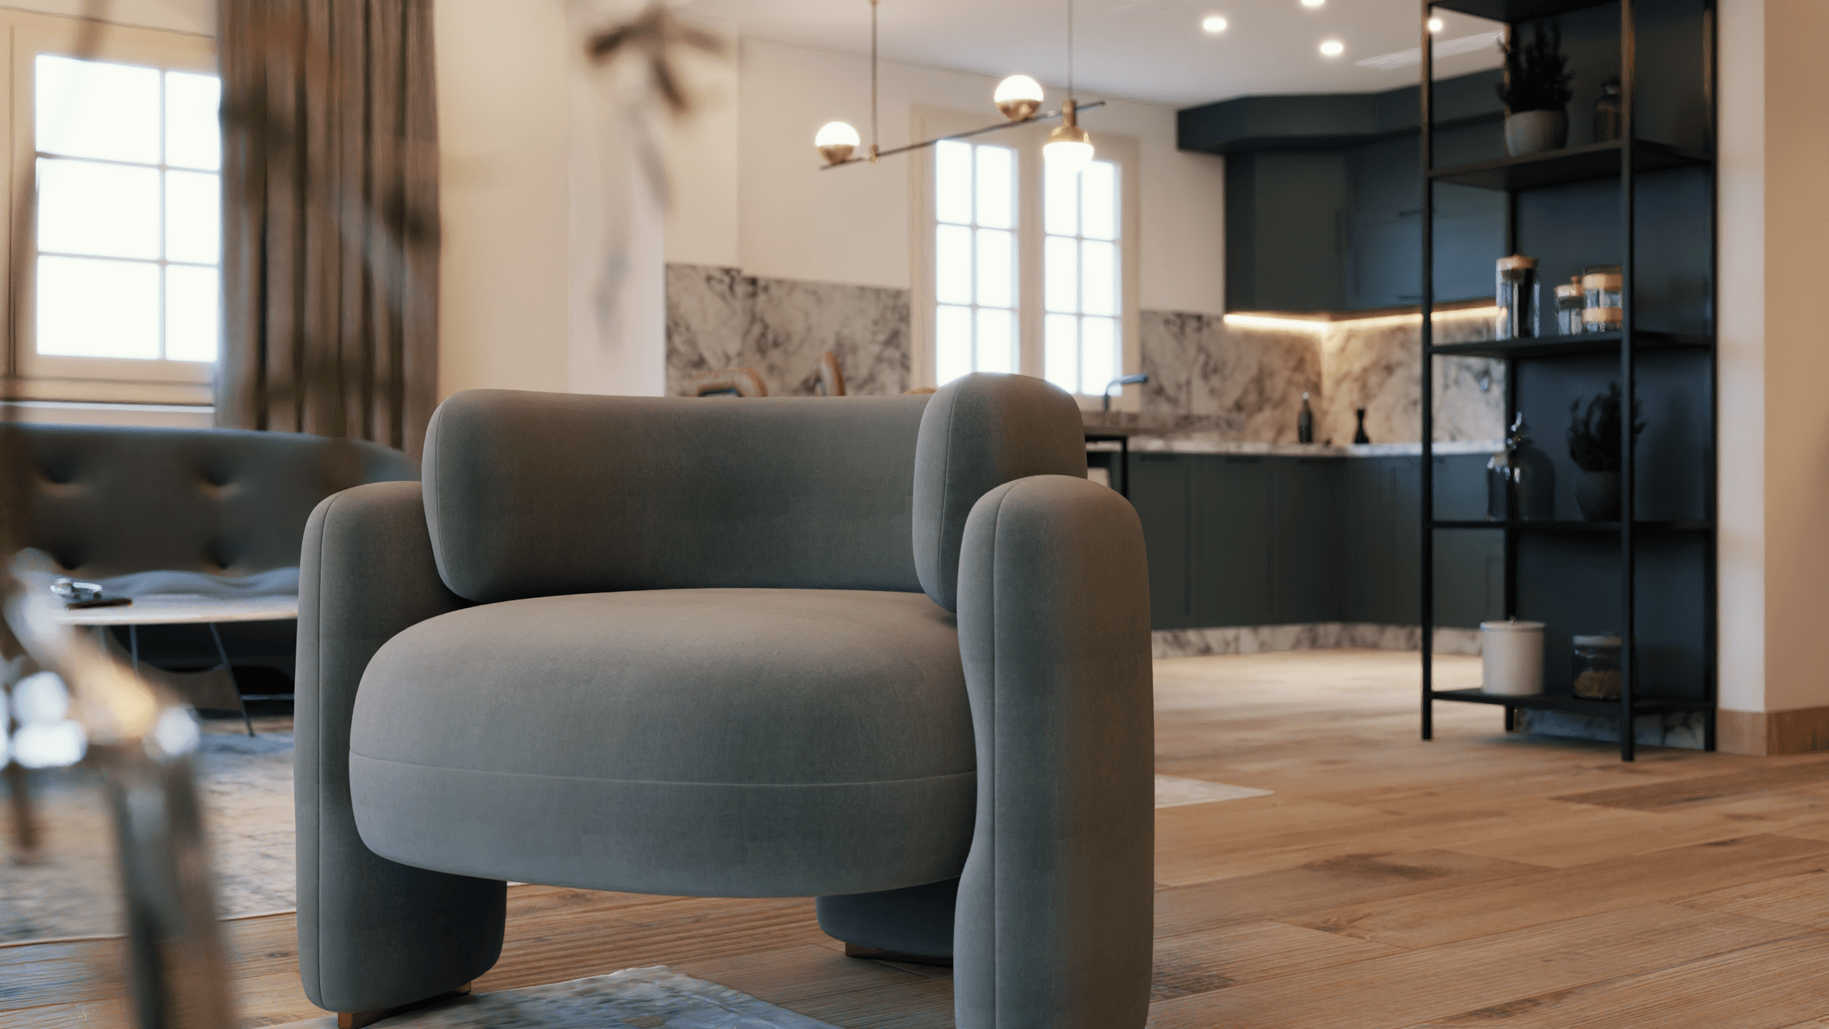
Designed for comfort without sacrificing style, the living area uses texture to create a sense of "home."
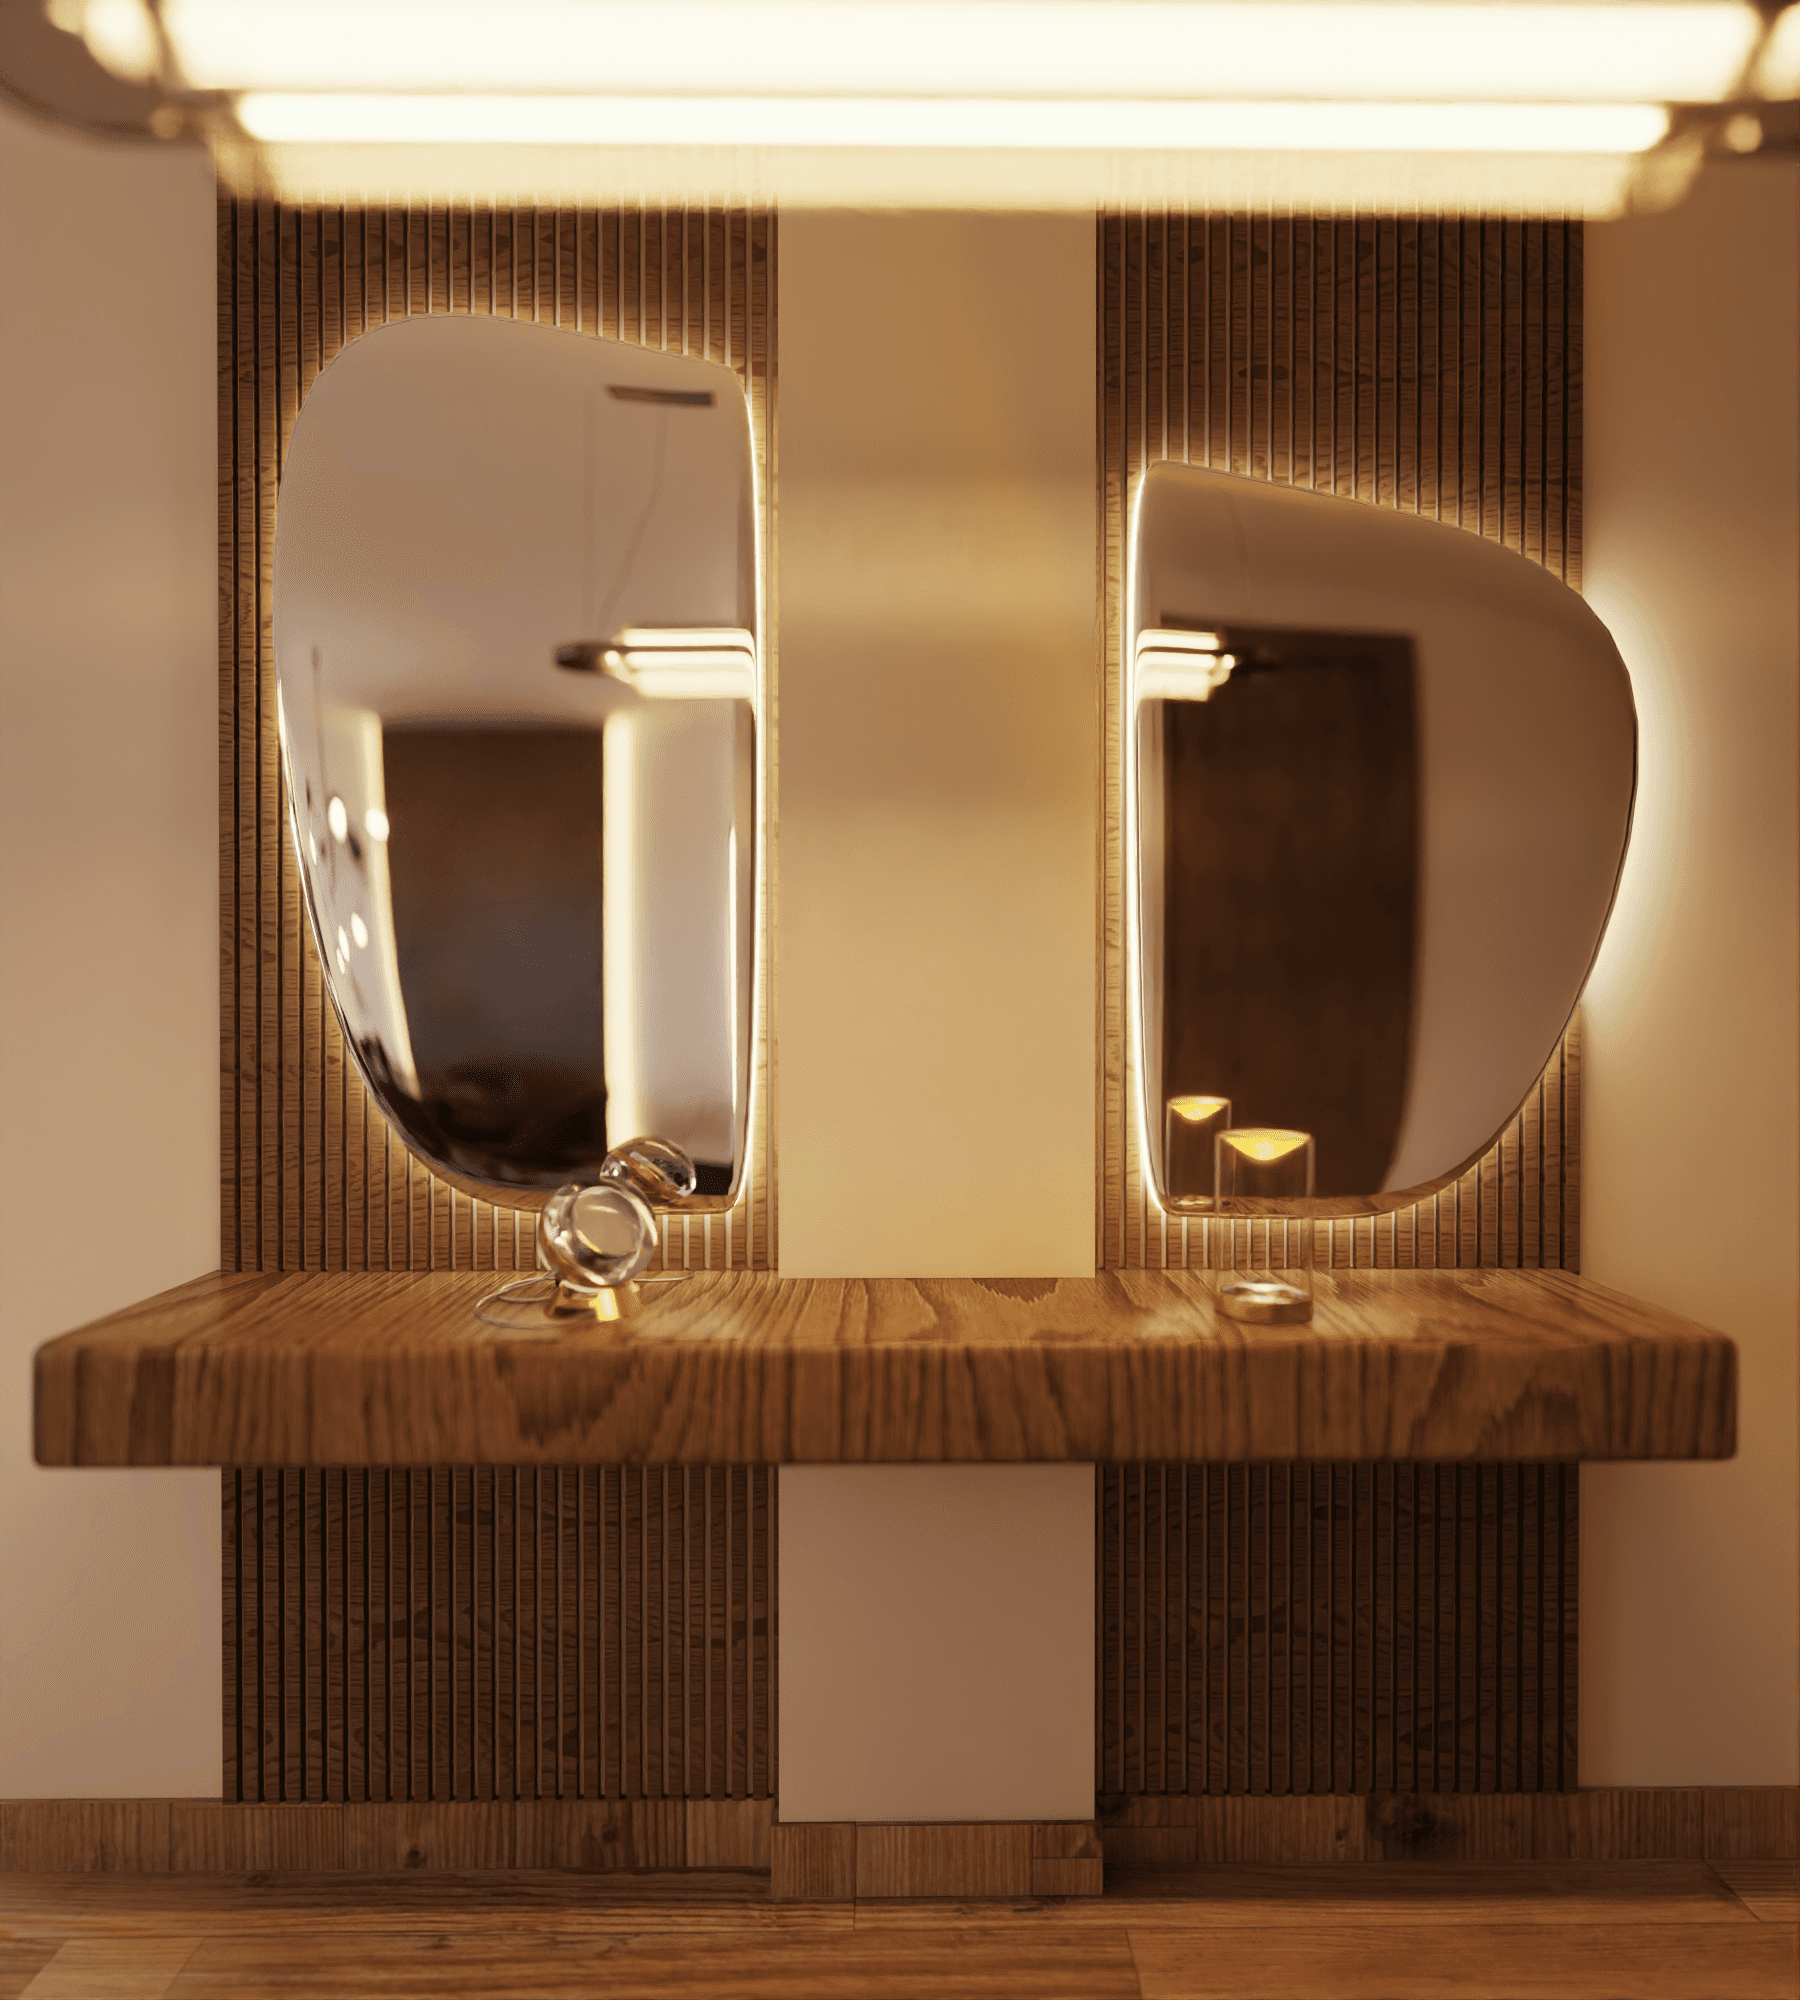
Architectural Detail: A vertical slat-wood accent wall adds height and warmth to the room, mirroring the light oak flooring.
Curated Furniture: A plush, neutral sectional is paired with sculptural, sage-green velvet armchairs and low-profile black nesting coffee tables.
Natural Light: Floor-to-ceiling windows with heavy linen drapery allow for precise control over the room's atmosphere, flooding the space with soft, natural light during the day.
3. The Epicurean Hub (Dining Area)
The dining space is designed for formal entertaining while remaining connected to the energy of the kitchen and lounge.
Statement Lighting: An expansive, multi-arm "spider" chandelier acts as a piece of functional art over the dining table.
Material Continuity: The oval dining table features a dark marble top that echoes the kitchen’s surfaces, while the curved, charcoal-grey chairs provide a soft, ergonomic touch.
Atmospheric Backlighting: The slat-wood feature returns here, enhanced by integrated LED backlighting that creates a soft, golden glow—perfect for evening dinner parties.