1. The Monumental Slab Display
The back of the booth serves as a dramatic backdrop, featuring oversized, full-height stone slabs.
The Folded Wall: Instead of flat displays, the slabs are arranged in a staggered, accordion-like fashion. This creates depth and allows visitors to see how the light interacts with different textures—from polished white marble to raw, earth-toned travertine.
Integrated Lighting: Small, warm spotlights are embedded at the base of the slabs, washing the stone in a soft glow that highlights the natural veining and crystalline structures.
2. The Sculptural Centerpiece & Entrance
The booth features high-impact architectural forms that demonstrate the structural versatility of stone:
The Cantilevered Canopy: On the left, a massive black architectural "halo" is supported by leaning, geometric stone pillars. It serves as a bold entrance marker and a feat of visual engineering.
The Pedestal Forest: In the center, a cluster of rectangular stone plinths of varying heights and materials creates a tactile "touch point" for visitors to experience the weight and temperature of the different stones.
3. The Curated Material Grid
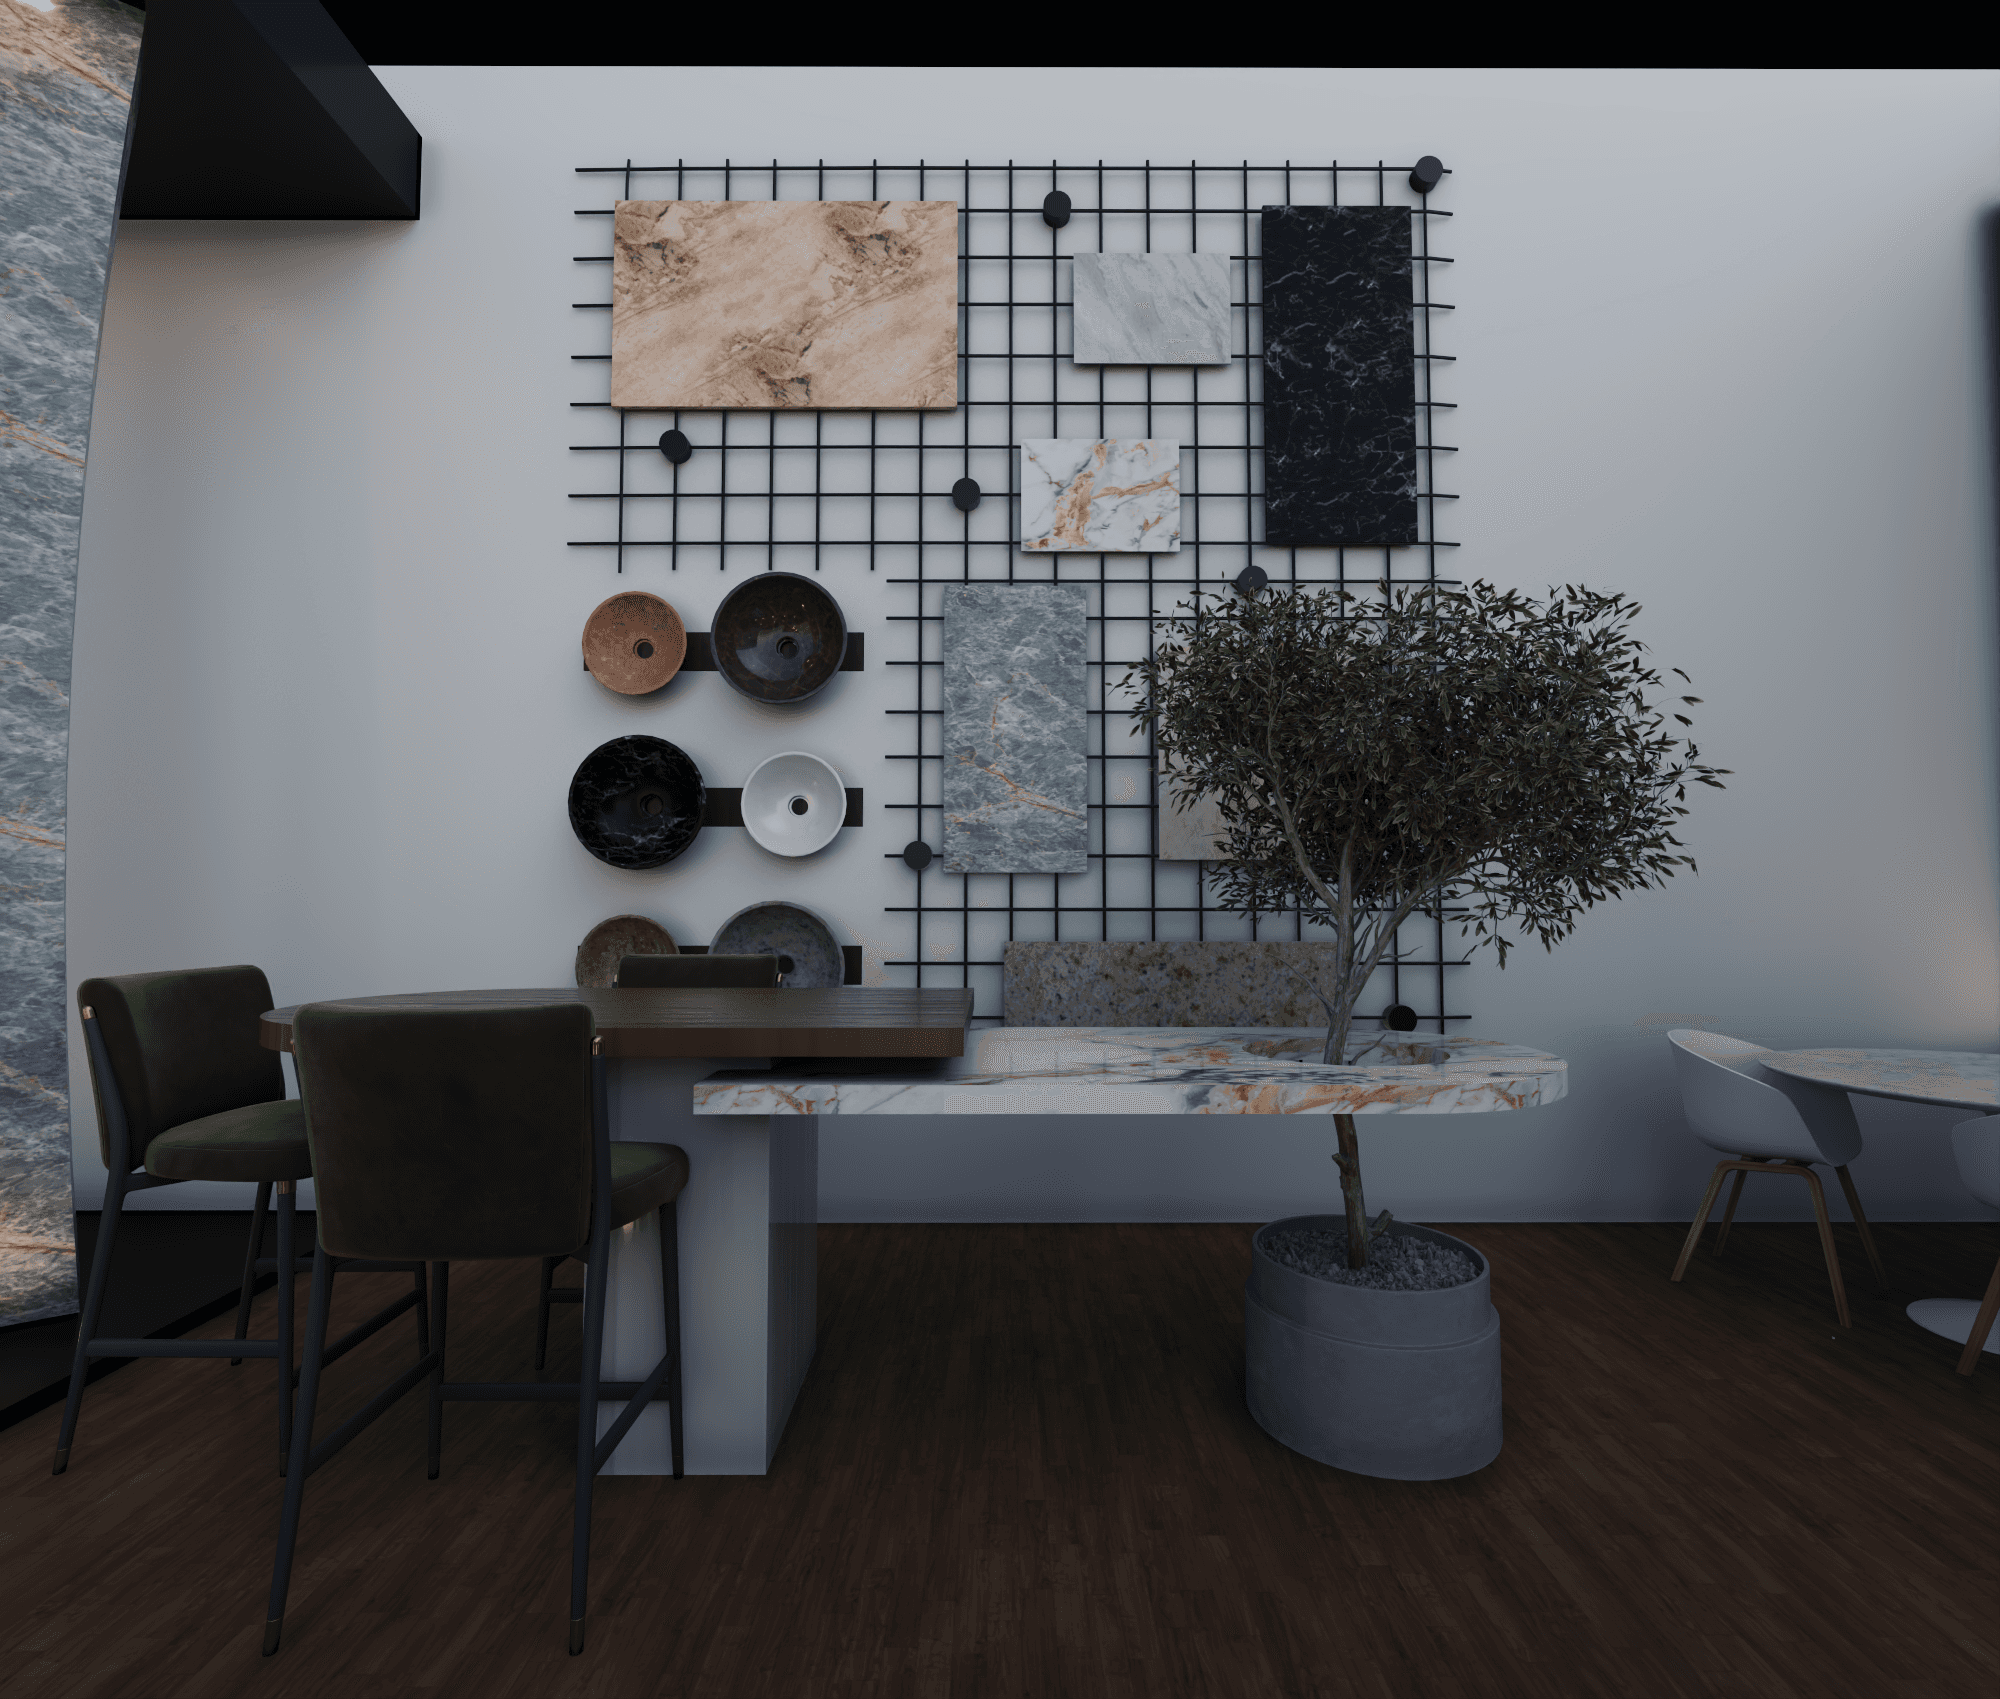
On the left wall, a black metal grid serves as a "mood board" for designers. Smaller, cut samples are mounted to the grid, allowing for a quick comparison of colors and patterns. This functional area bridges the gap between massive architectural slabs and practical design applications.
4. Hospitality & Consultation Zones
The booth is designed to be a high-end meeting hub for architects and developers:
The Marble Café: Several round marble-topped tables with minimalist white chairs offer space for casual networking.
The VIP Oval: A larger, statement oval table with forest-green velvet chairs provides a luxurious setting for deep-dive consultations and contract signings.
Organic Integration: A small tree in a stone planter adds a touch of life, softening the "hard" surfaces of the stone and wood.