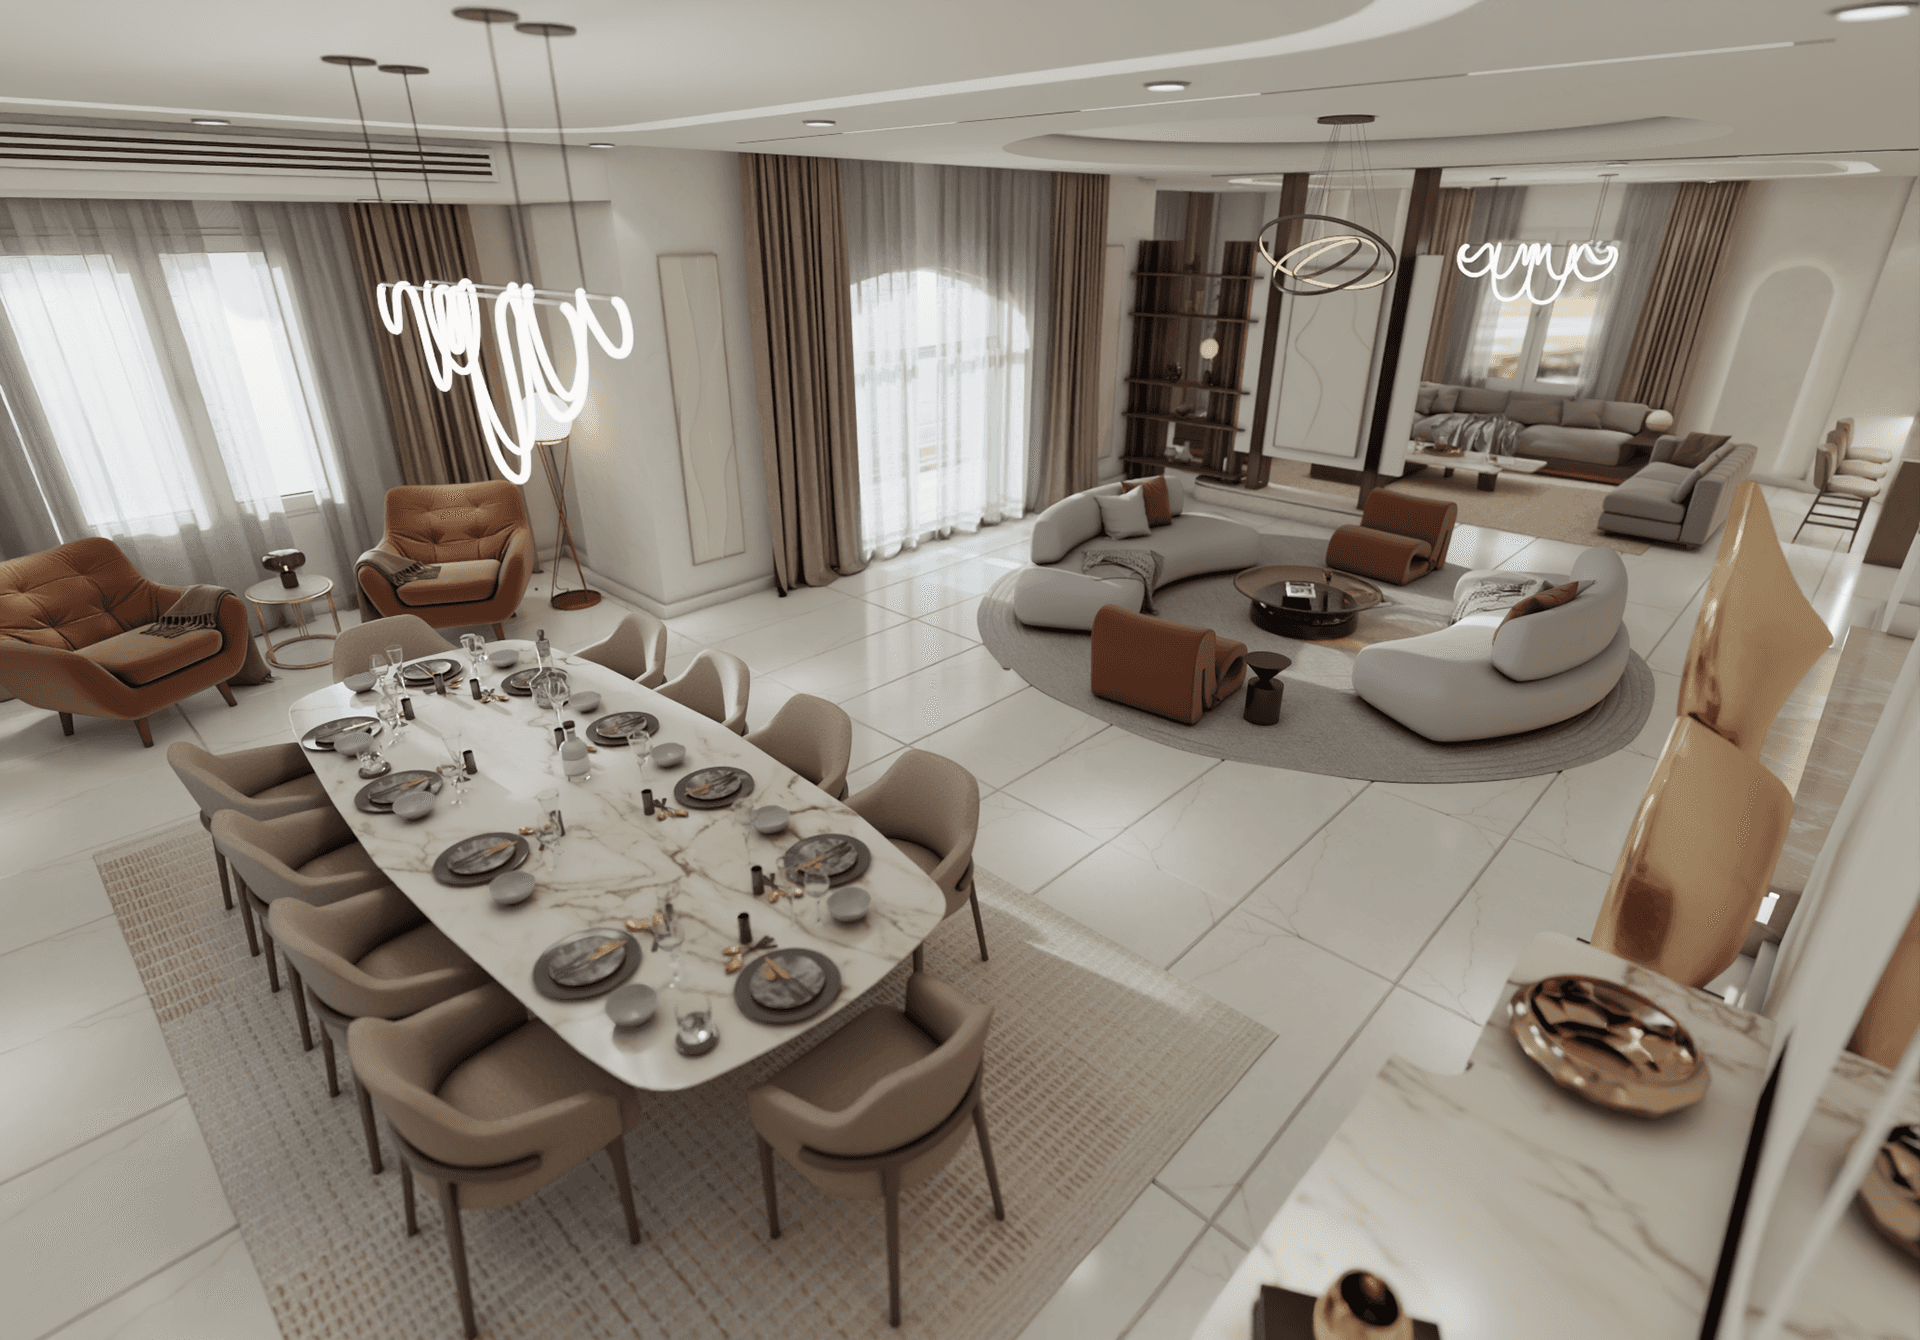
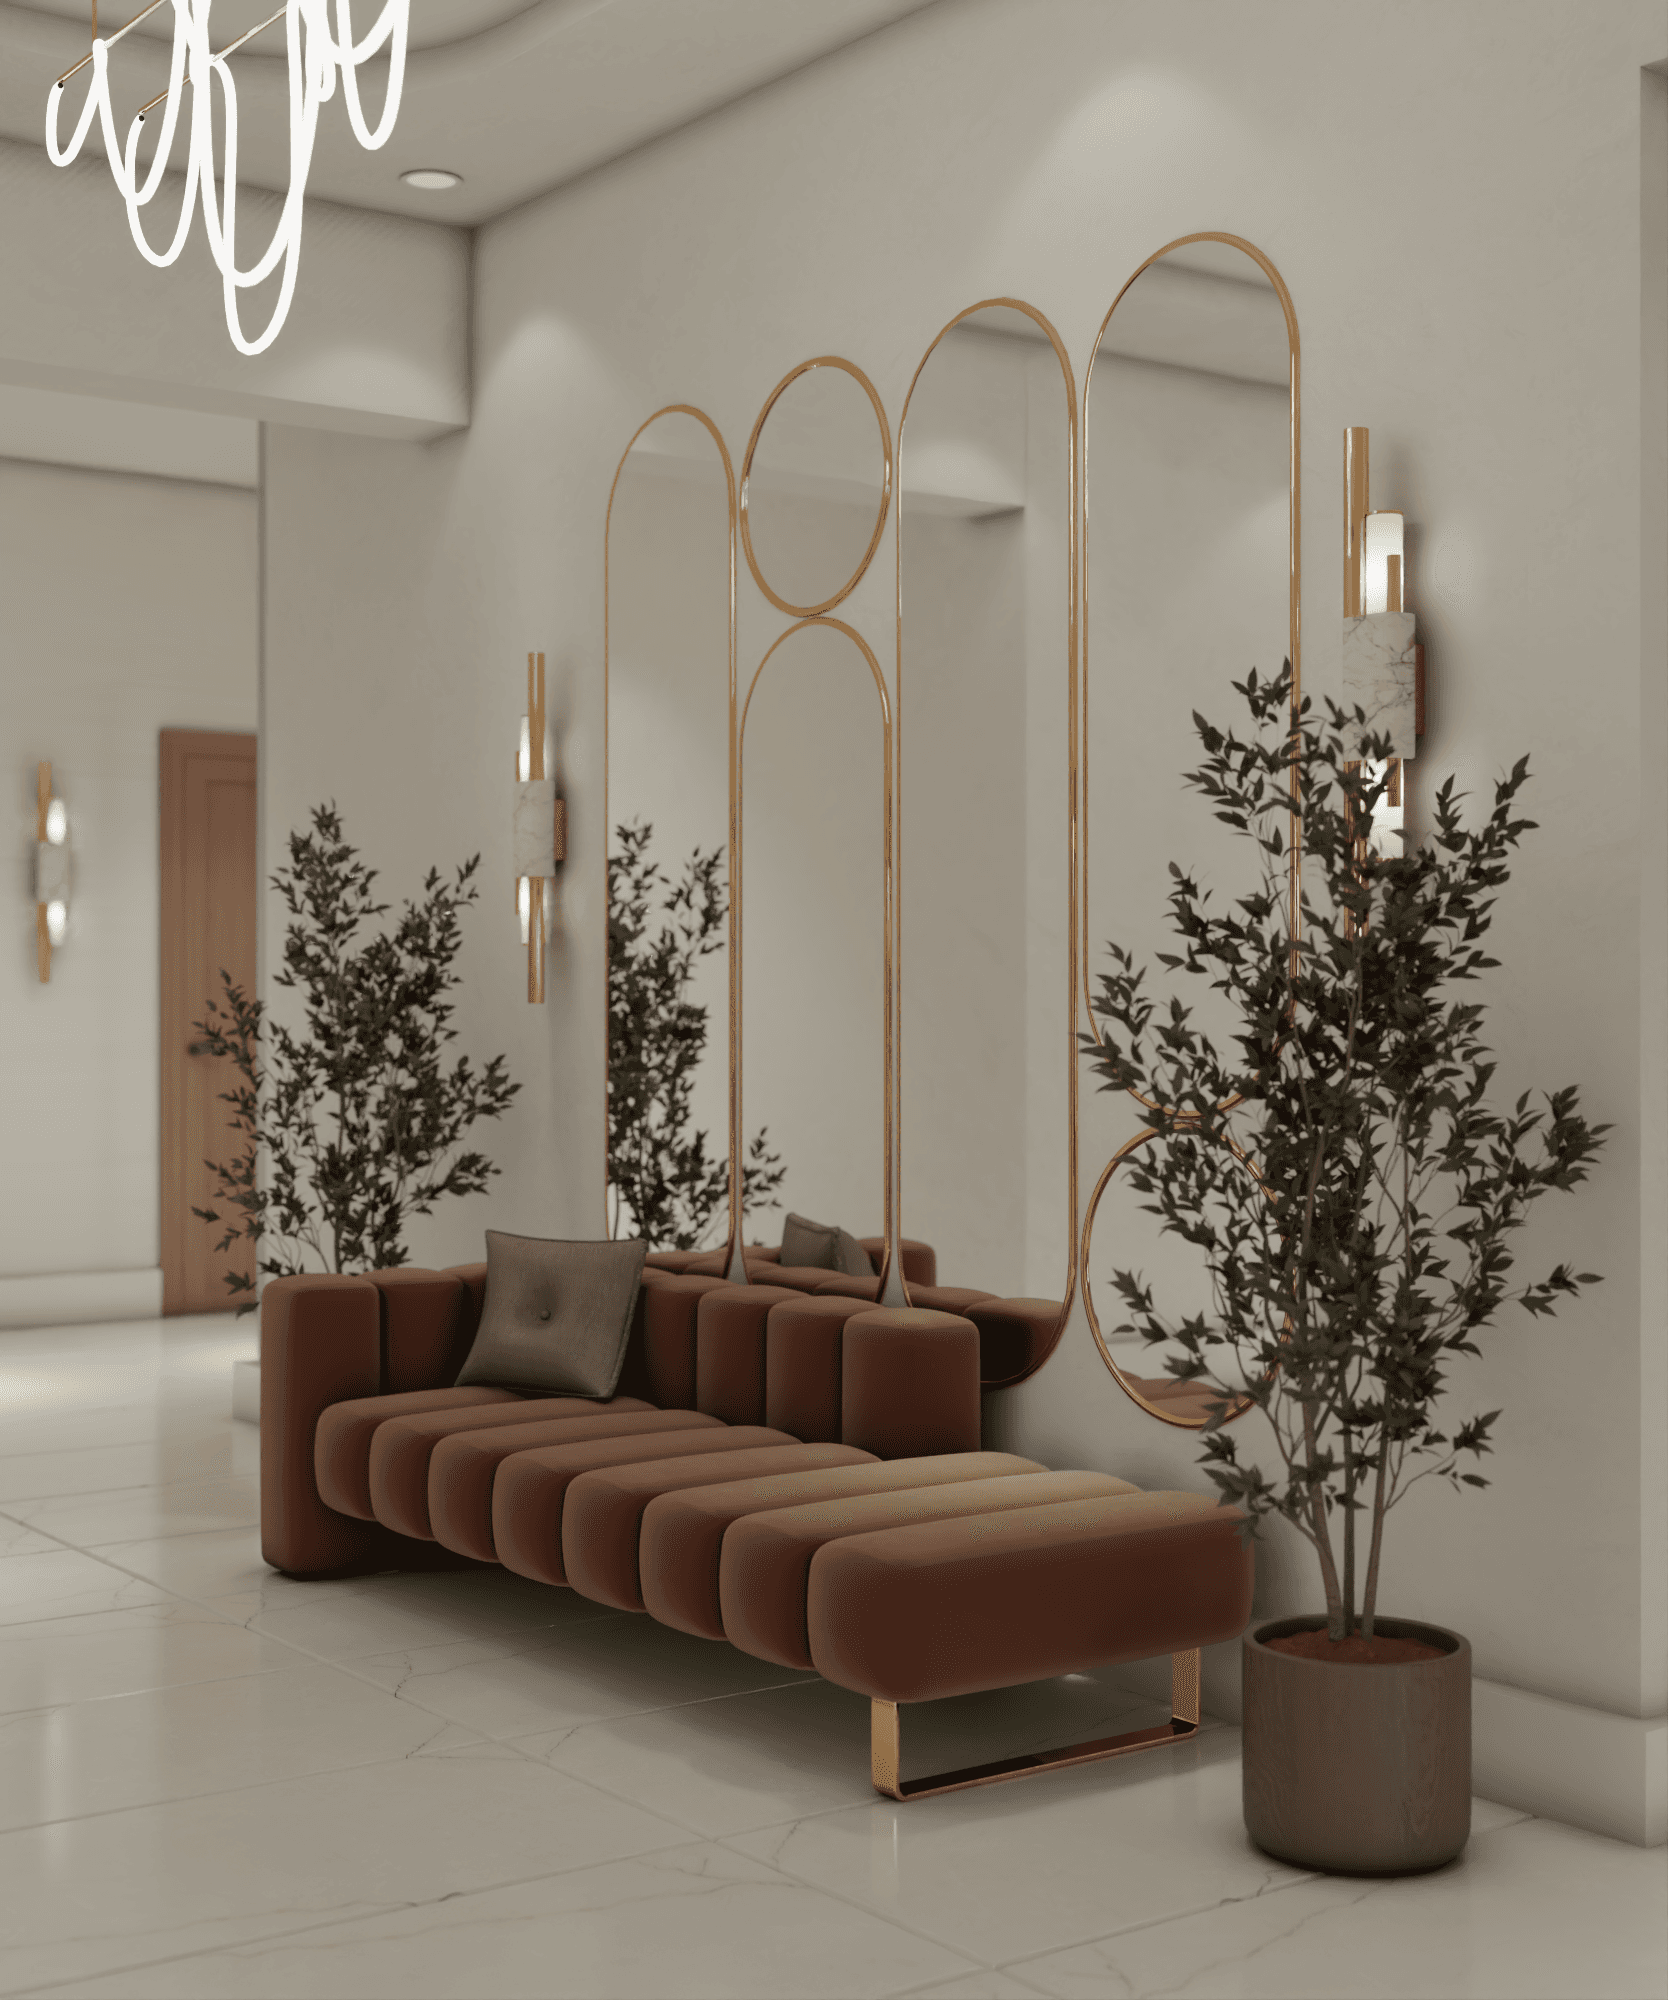
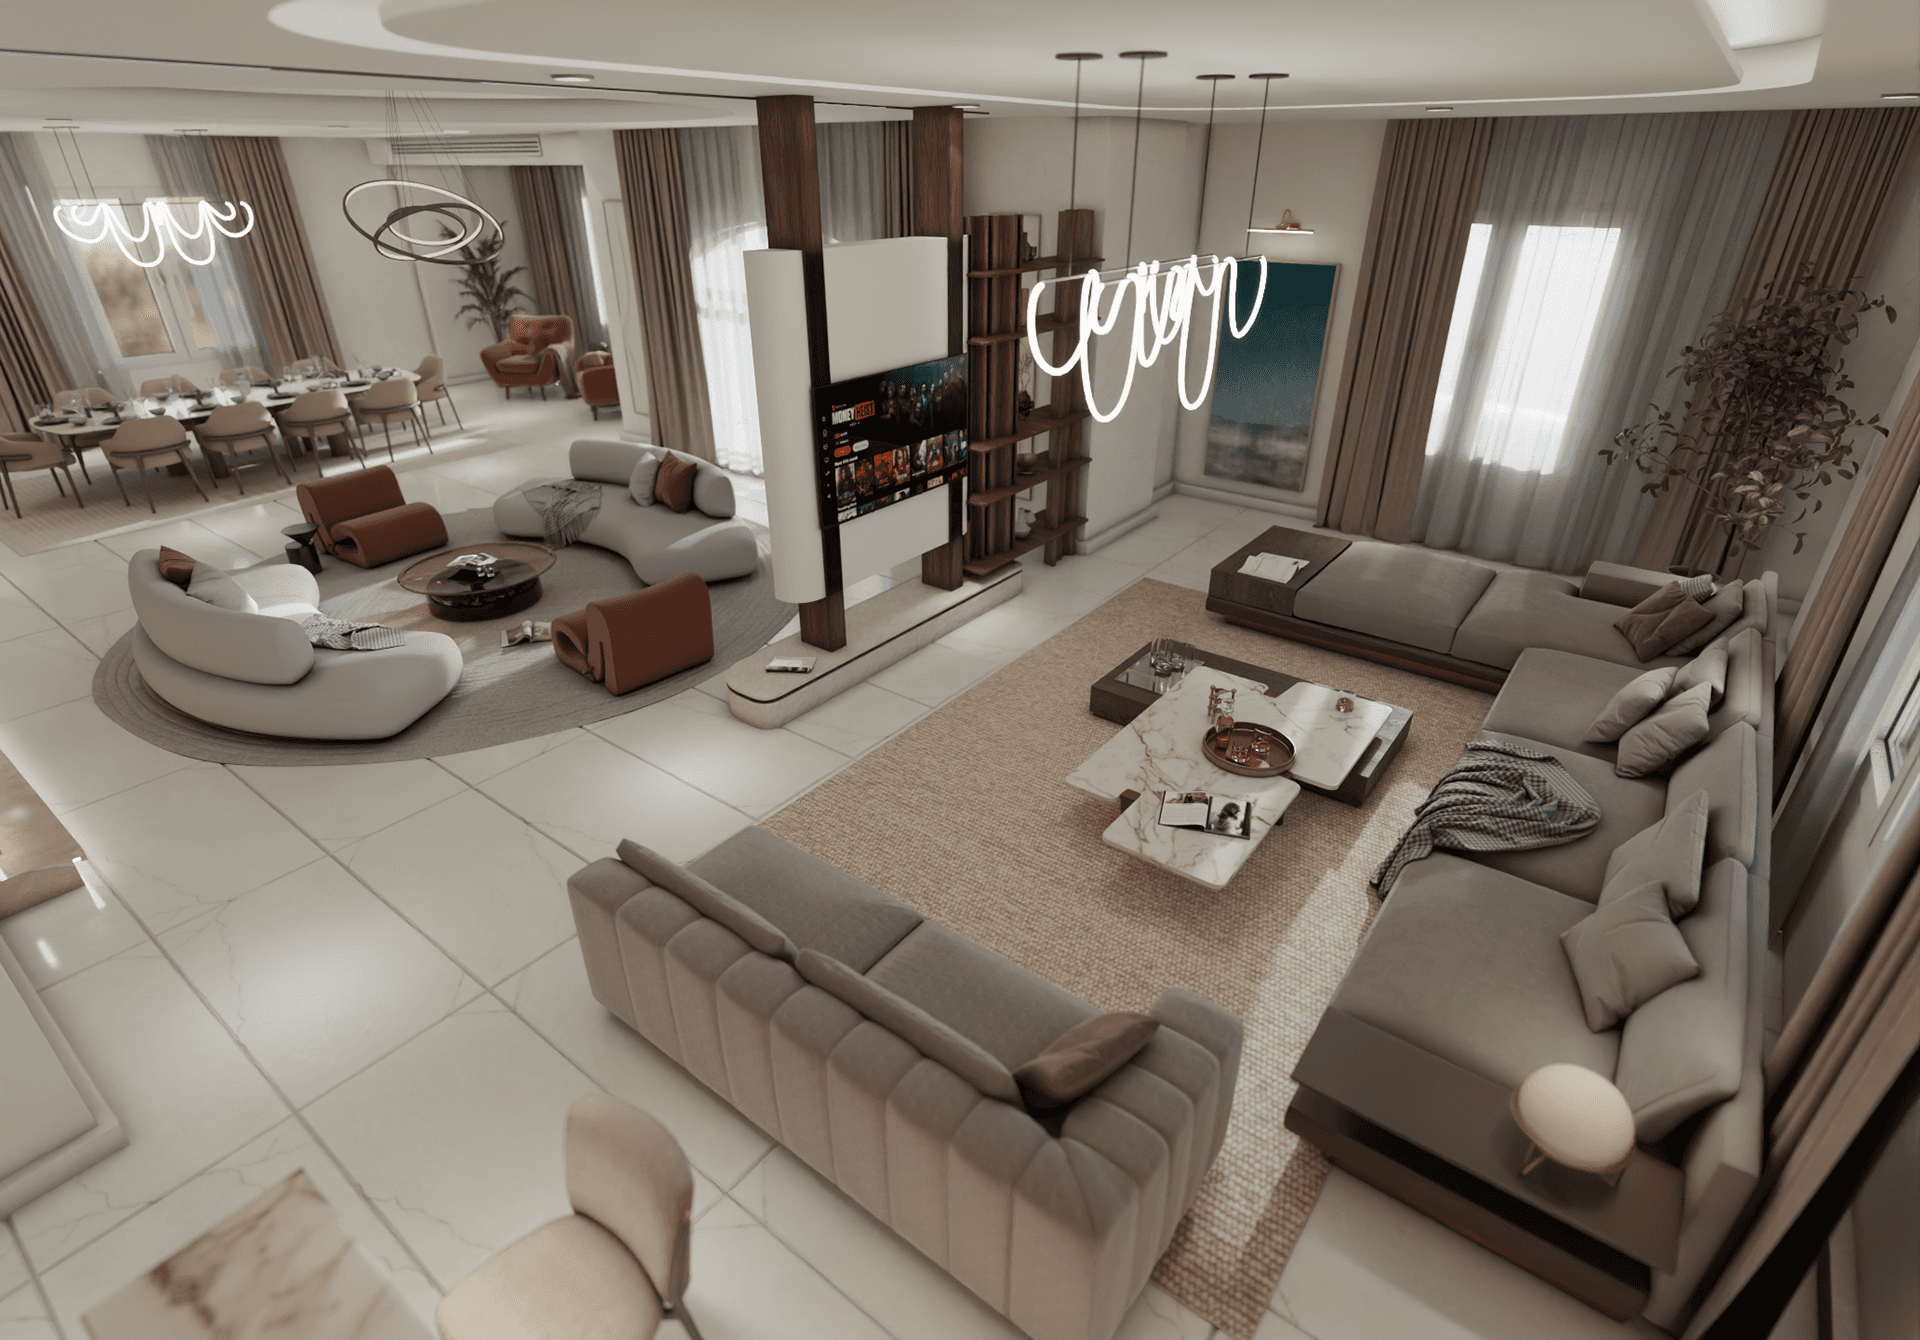
This expansive open-concept living and dining space is a refined expression of modern luxury and architectural flow. Designed with a cohesive neutral palette of soft beiges, warm taupes, and rich caramel accents, the interior feels both elegant and inviting.
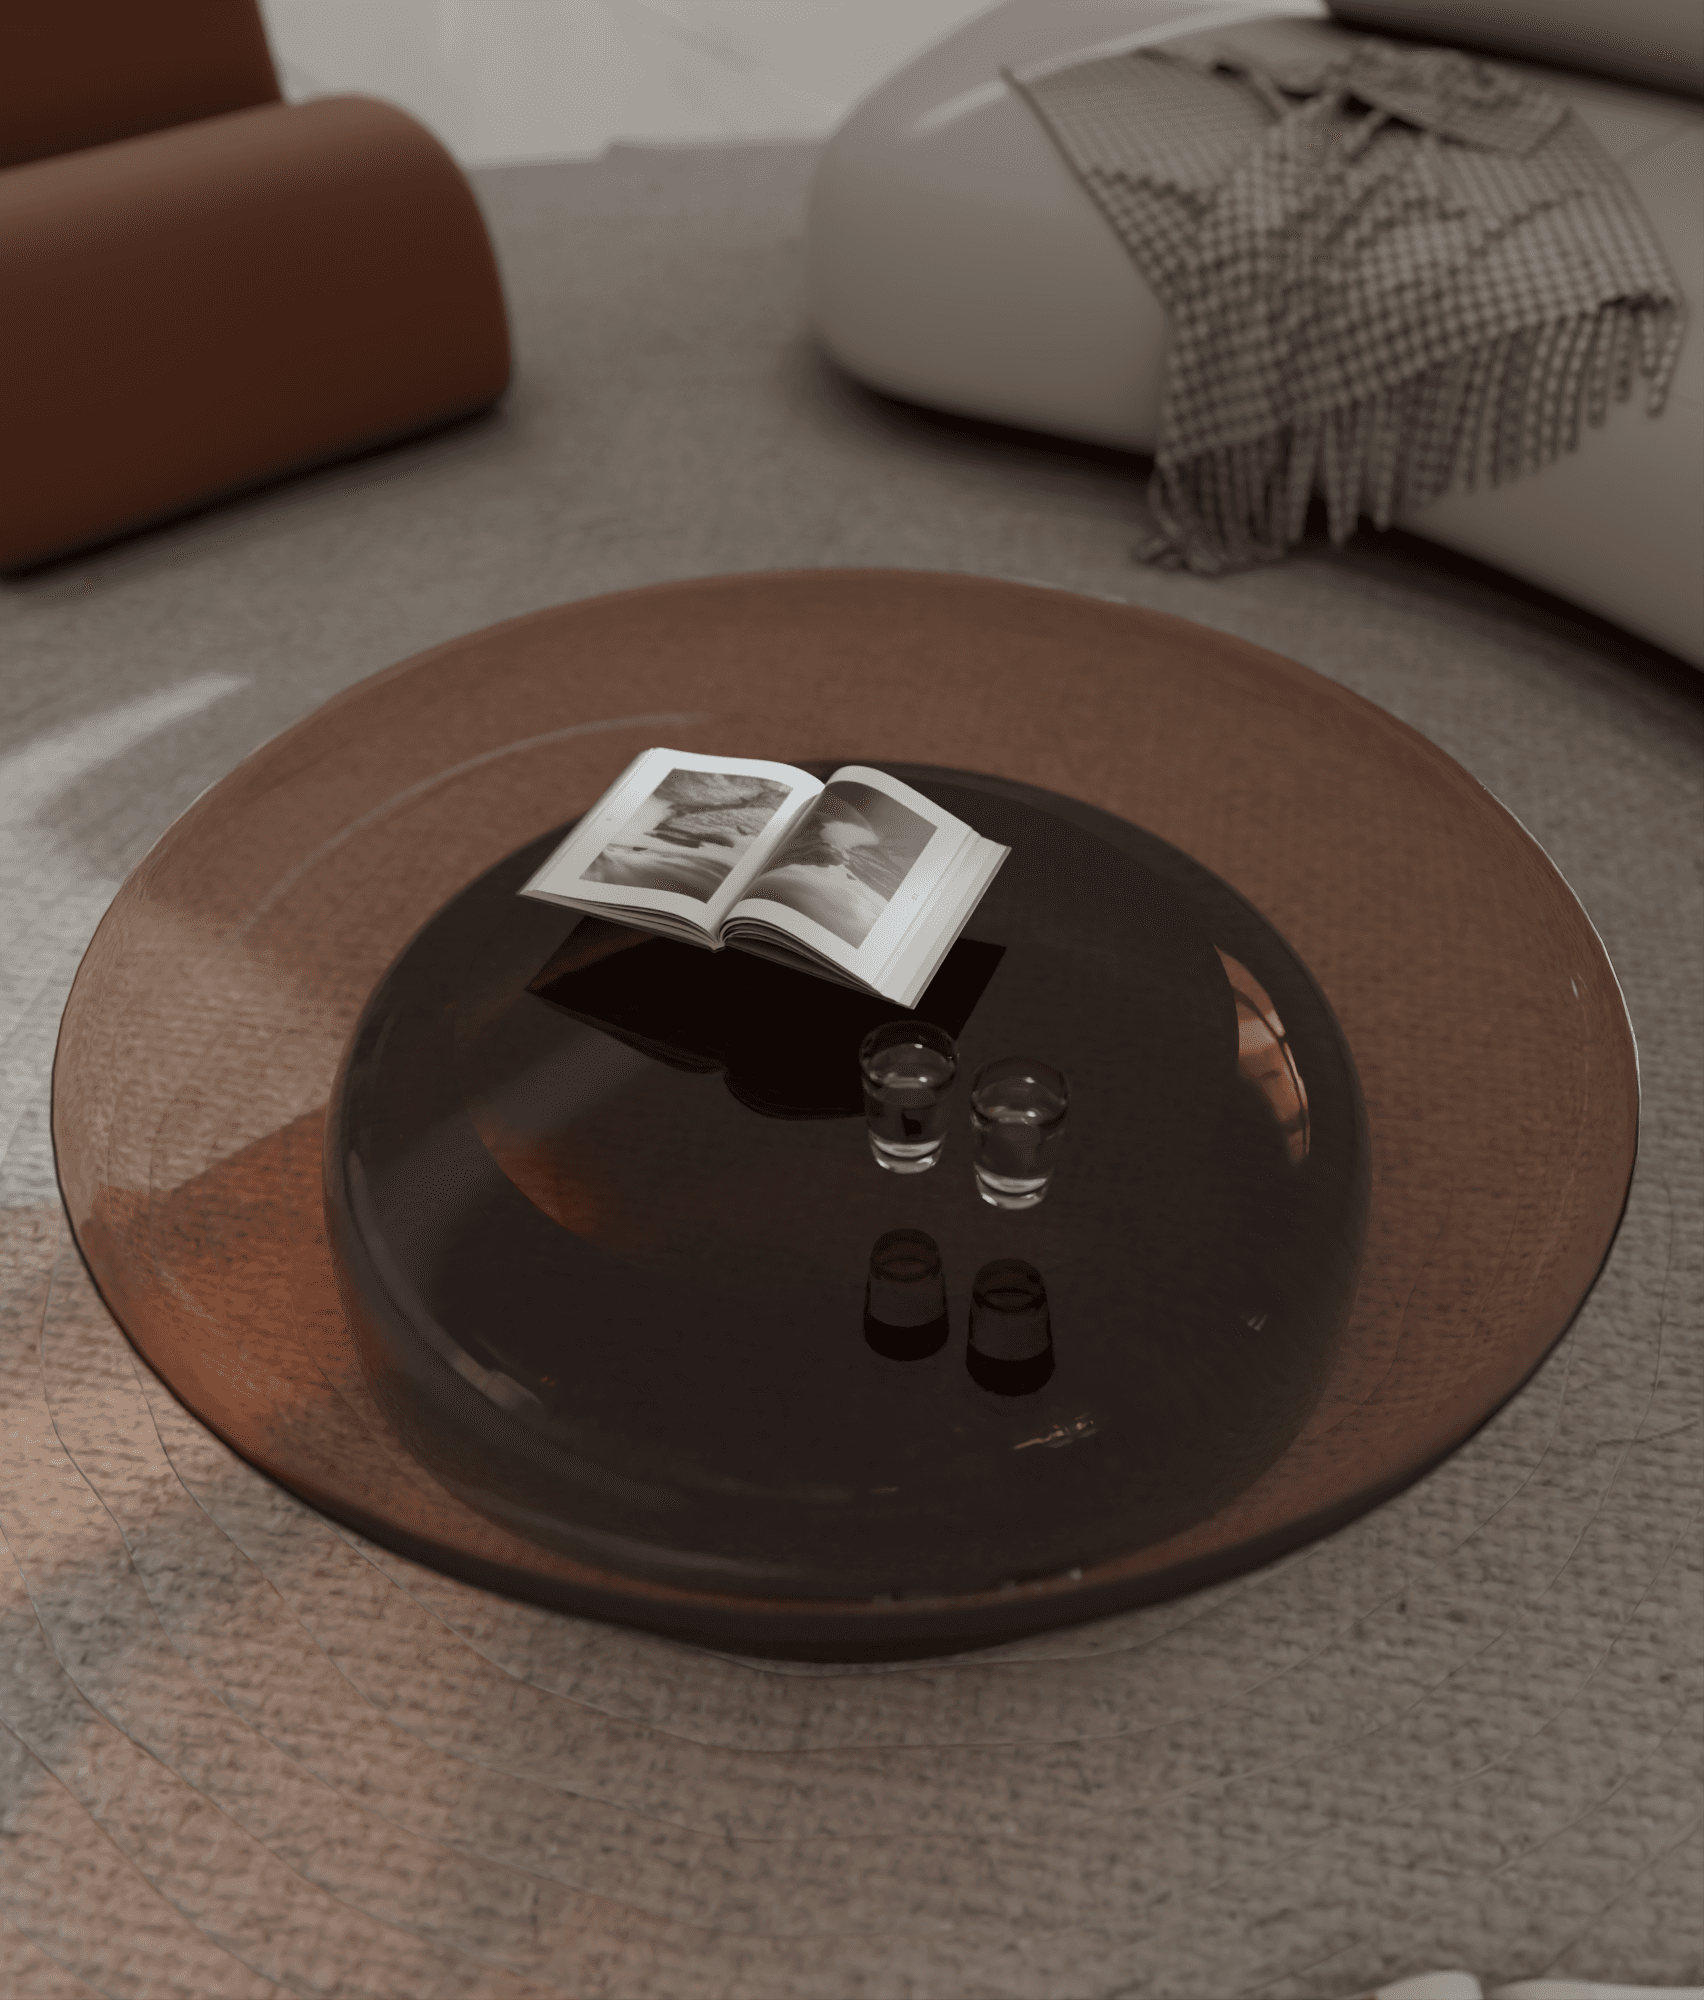
The layout is thoughtfully zoned into distinct yet connected areas. A formal dining space features a marble-top table surrounded by upholstered chairs, creating a sophisticated setting for gatherings. Nearby, a circular lounge arrangement with sculptural curved sofas and accent chairs forms an intimate conversation area, anchored by a round rug and a sleek central coffee table.
A statement TV partition with integrated shelving subtly divides the space without blocking light or openness, maintaining visual continuity across the room. On the opposite side, a larger sectional seating area offers a more relaxed family lounge, layered with textured rugs and marble-topped tables for added depth and warmth.
Floor-to-ceiling curtains filter natural daylight, while recessed ceiling details and contemporary pendant lighting enhance the ambiance. The use of clean architectural lines, soft curves, and warm wood accents creates a harmonious balance between modern minimalism and cozy sophistication.