1. The Display Architecture
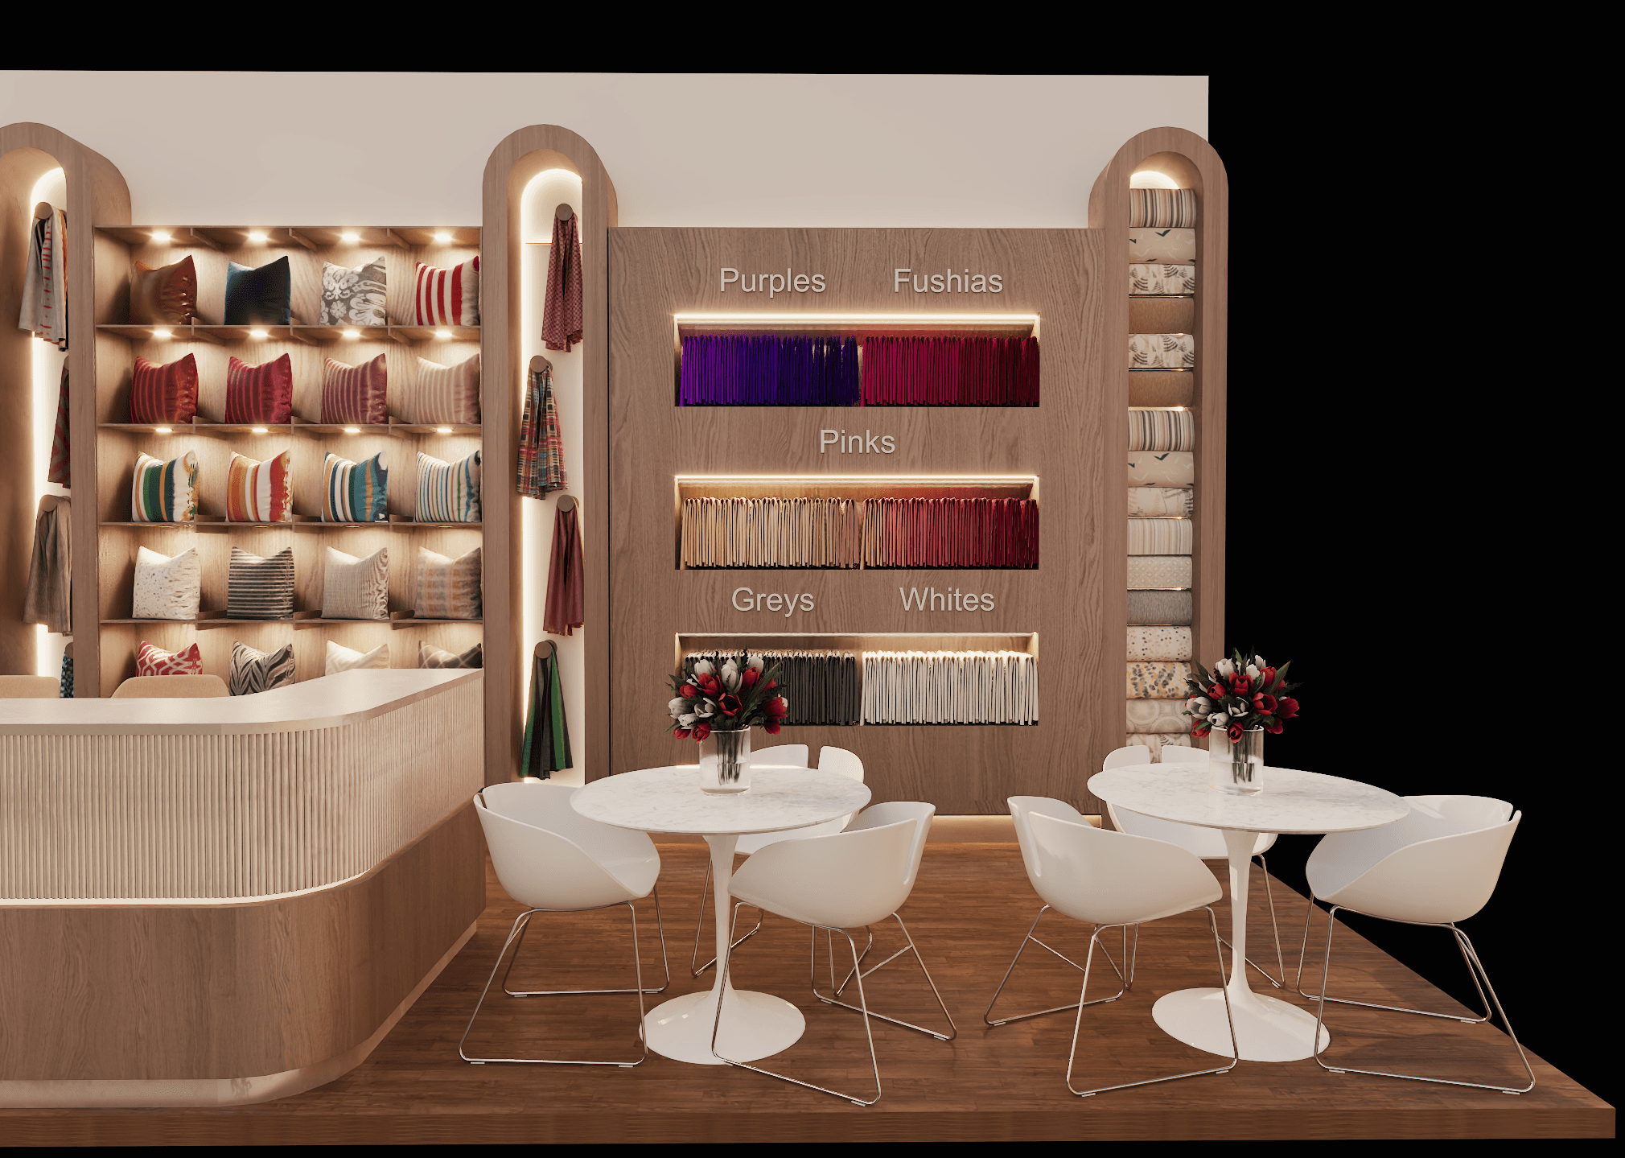
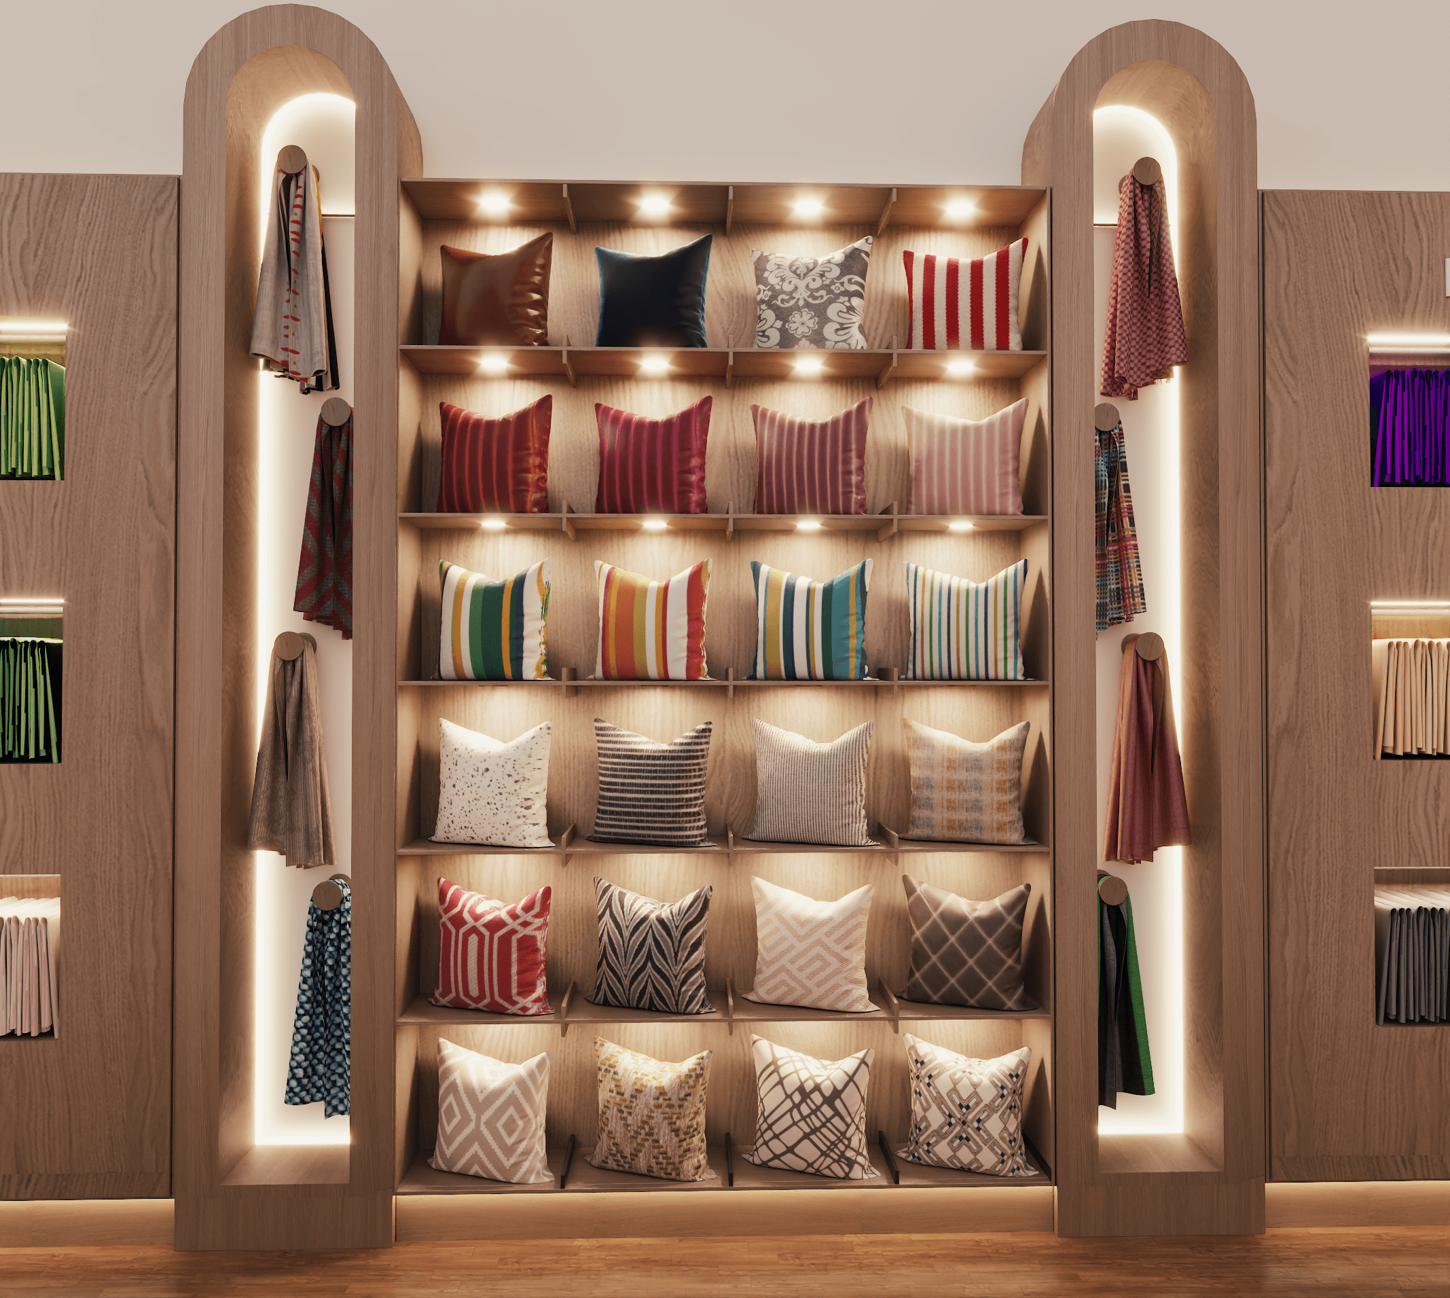
The focal point is the long, linear wall constructed from Walnut wood panels. The wall is broken up by a series of illuminated arched niches that create a sense of rhythm and architectural depth.
Custom Display Shelving: One section features a "library style" display for cushions, allowing visitors to see patterns and textures at a glance.
Color-Coordinated Fabric Swatches: Large panels organize fabric samples by color family (Yellows, Greens, Purples, etc.), making the selection process intuitive and visually satisfying.
Floating Cushions: A creative "gravity-defying" display on the left side adds a playful, artistic element to the products.
2. Branding & Reception
The center of the booth acts as the professional hub:
Curved Reception Desk: The fluted, curved desk offers a soft, welcoming point of entry for guests.
Marble Engraved Stands: Three monumental marble pillars act as a branding statement, displaying keywords (Valuable, 1991, Unilocal) to establish the brand's heritage and values.
3. Hospitality & Engagement Zones
To encourage longer visits and deeper client conversations, the booth includes dedicated hospitality areas:
The Coffee Corner: A fully integrated refreshment station with marble countertops and a wine/beverage fridge, allowing for a relaxed, VIP experience.
Seating & Meeting Tables: A mix of casual "lounge" seating on the left and formal marble-topped meeting tables on the right ensures there is space for both quick introductions and long-form business negotiations.
4. Lighting & Atmosphere
The booth utilizes warm LED cove lighting throughout. By backlighting the shelves and arches, the design creates a "glow" effect that makes the wood look richer and the fabric colors more vibrant.