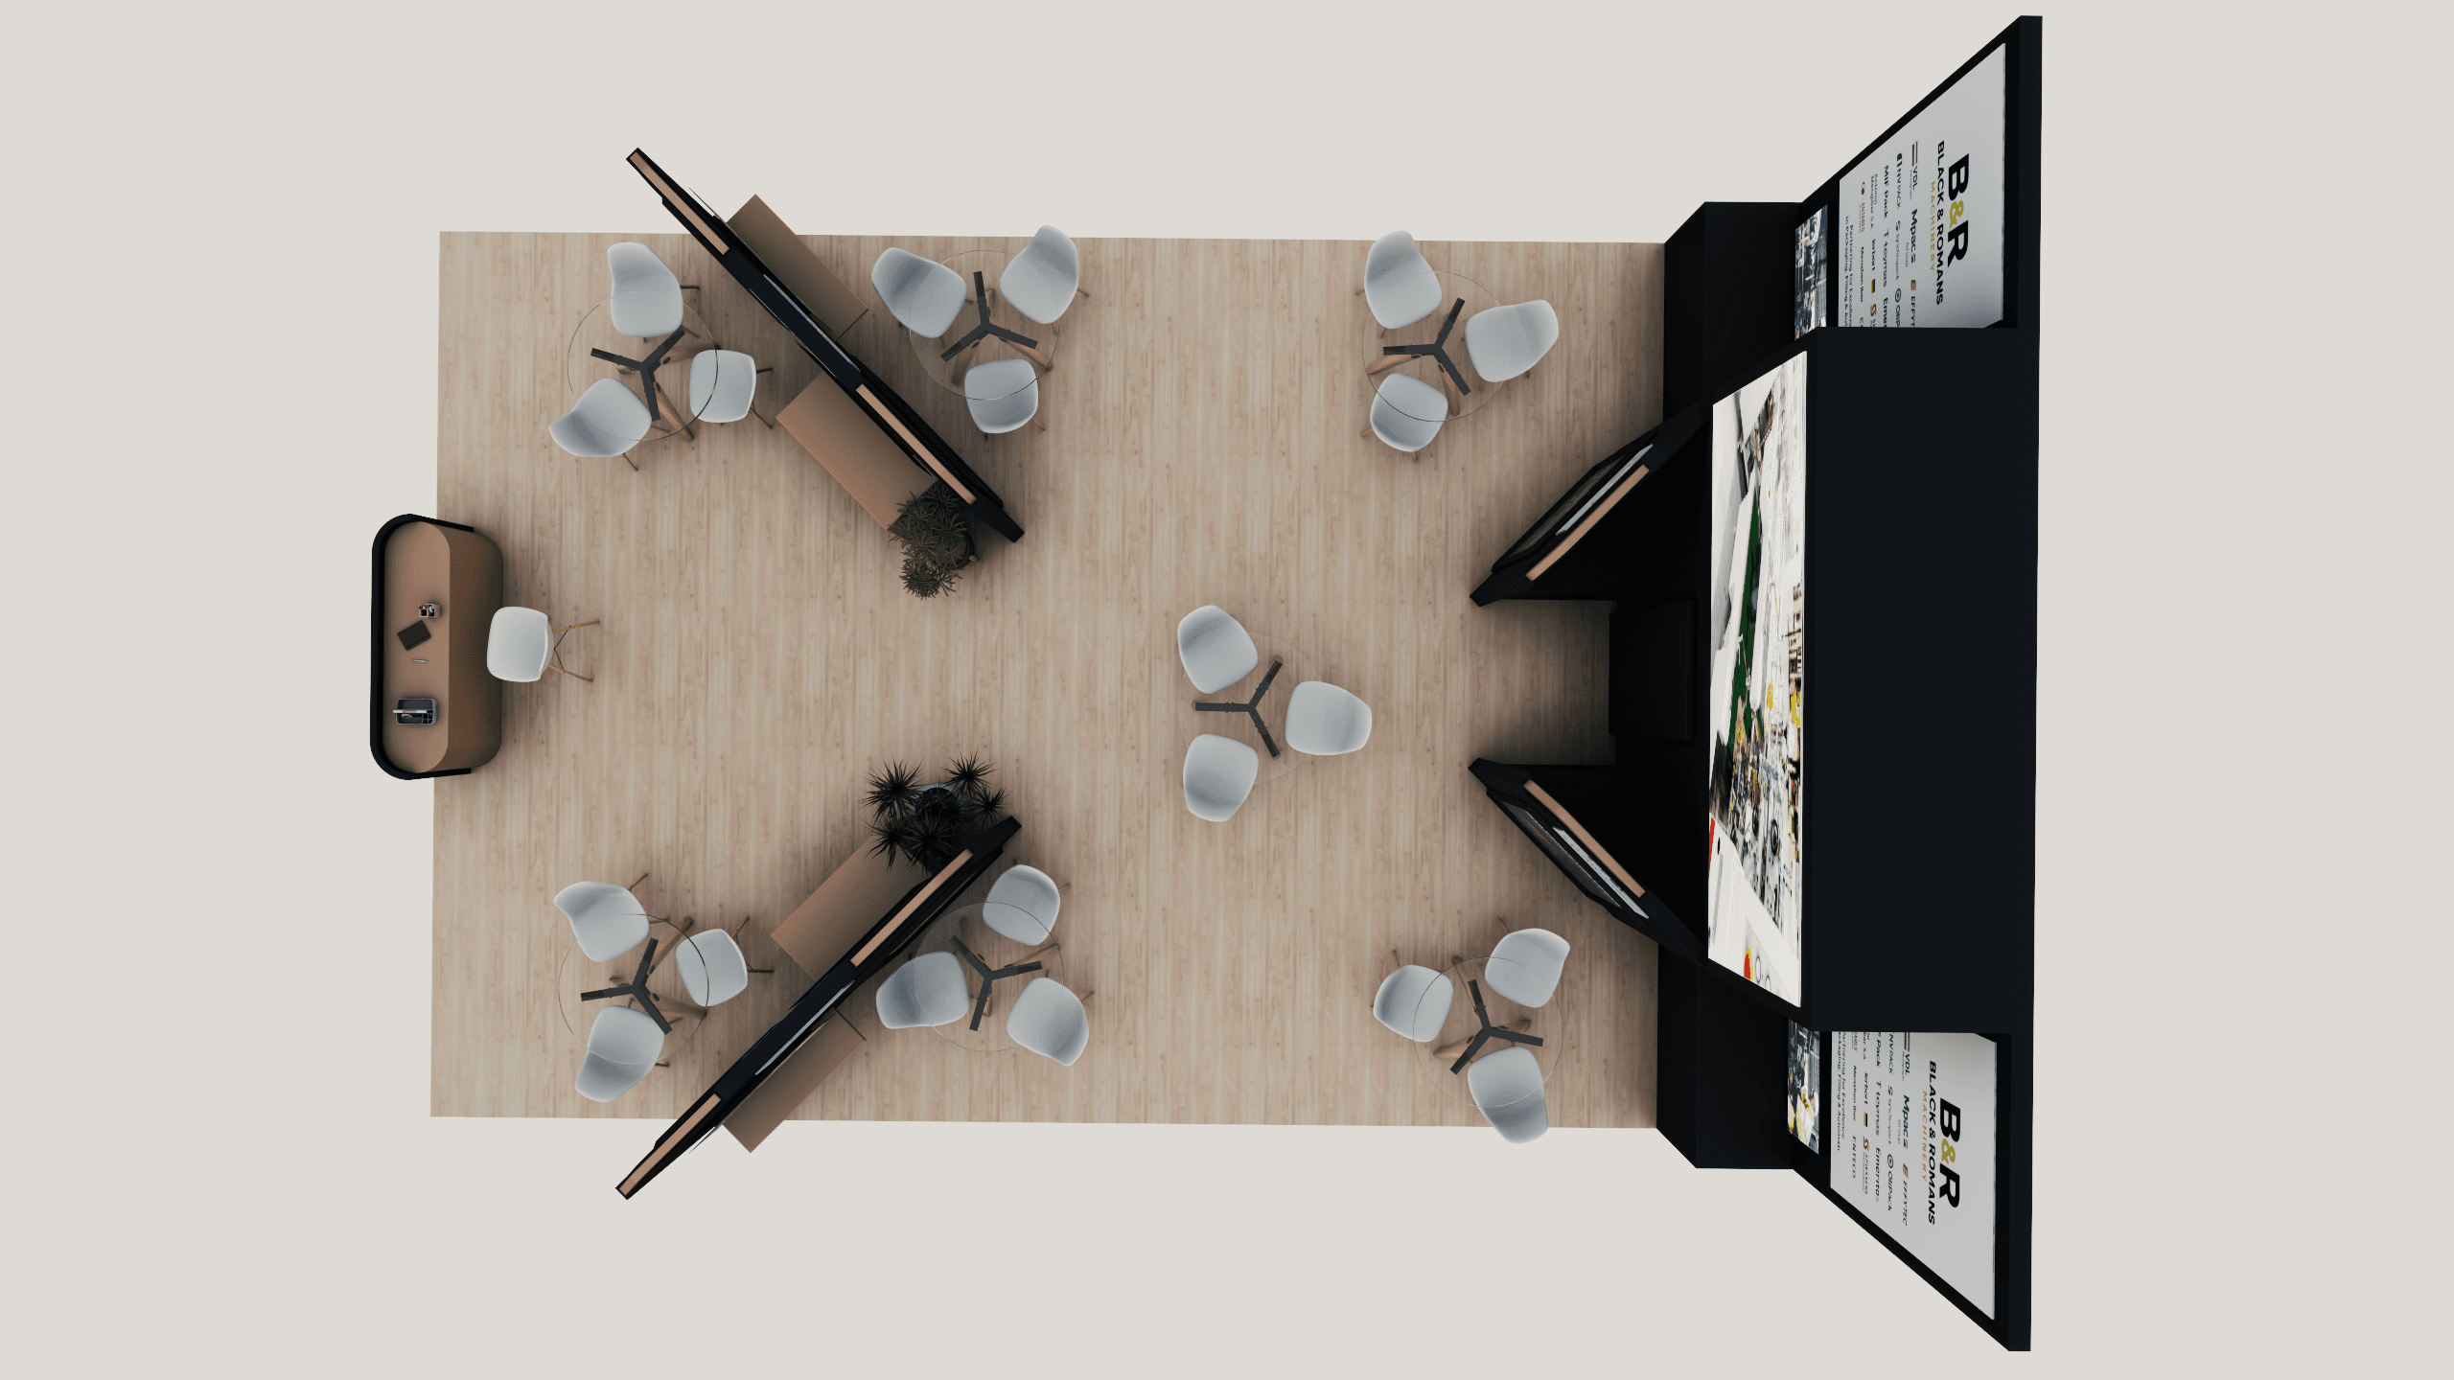
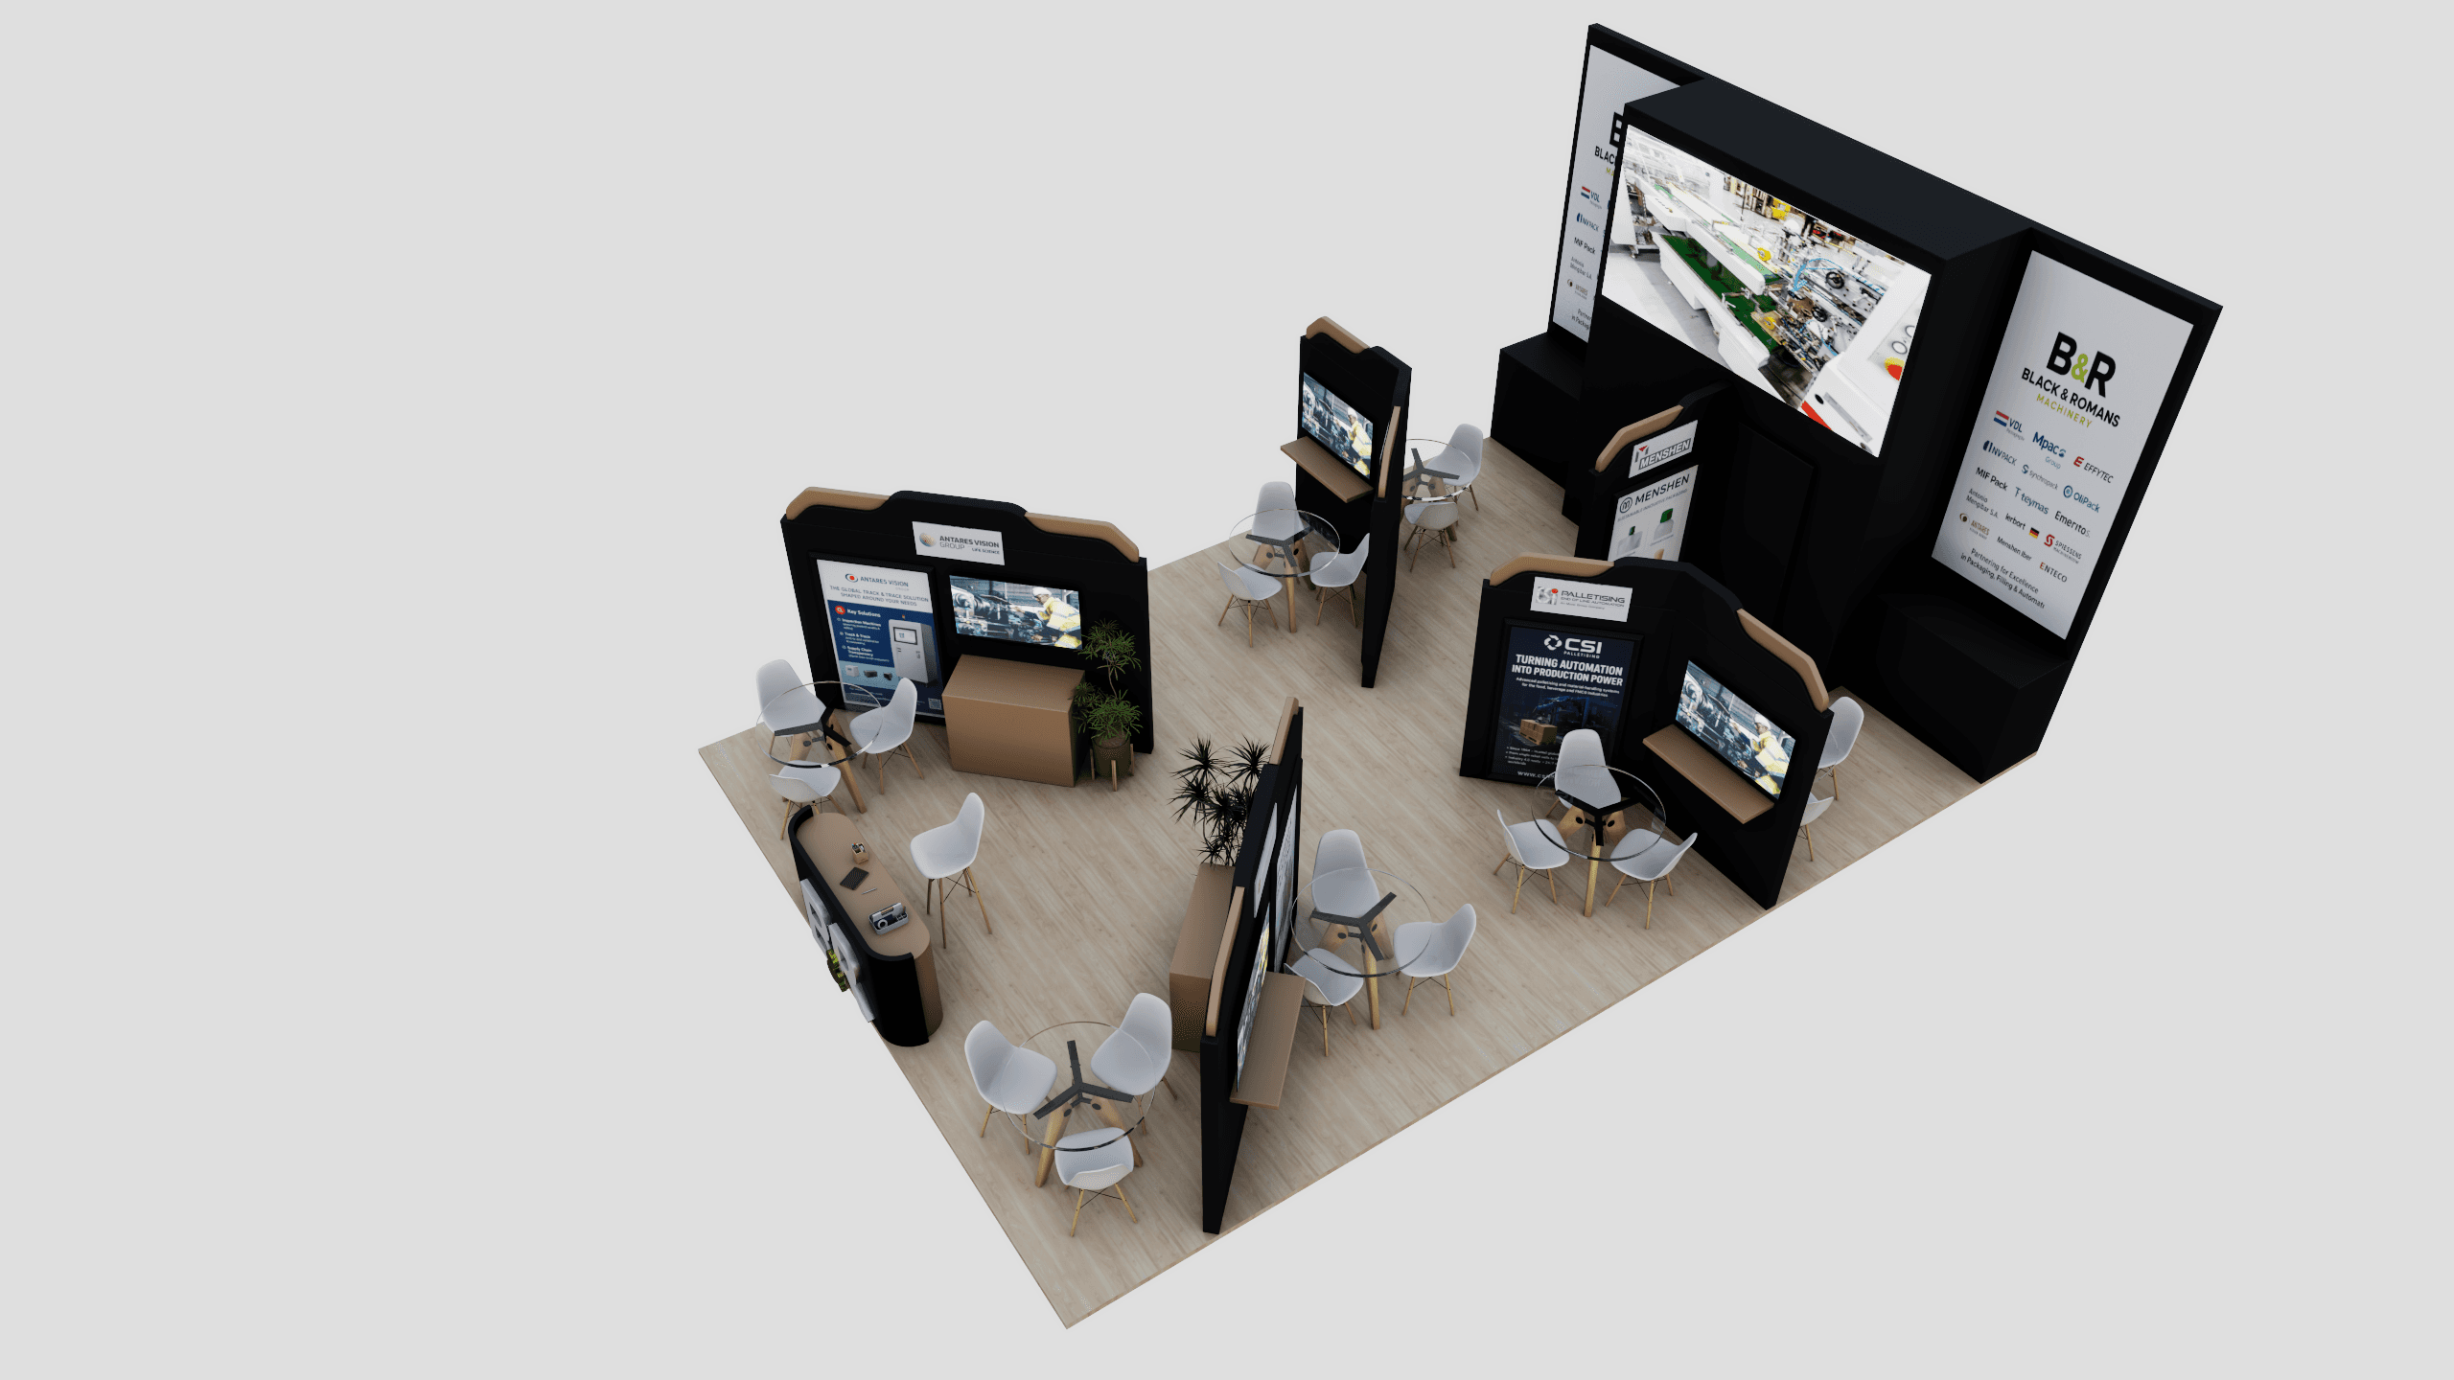
Key Areas & Features
1. Back Feature Wall (Main Branding Zone)
A tall, black feature structure anchors the booth.
Large integrated LED screen displays machinery or production-line visuals.
Prominent branding panel (B&R – Black & Romans Machinery).
Partner/company logos displayed vertically for credibility and brand strength.
This area acts as the visual focal point and main identity statement.
2. Individual Brand Pods
Several freestanding black display panels arranged across the space.
Each pod includes:
Brand header signage
Mounted screen for product videos
Printed technical or promotional graphics
Creates a mini-booth concept within one large booth, allowing multiple subsidiaries or partners to showcase independently.
This layout supports structured storytelling and product segmentation.
3. Meeting & Discussion Areas
Multiple round glass tables with white chairs distributed evenly.
Semi-private discussion spots formed naturally between display panels.
Comfortable and professional setup for B2B conversations.
The booth clearly prioritizes client engagement and business meetings.
4. Reception / Welcome Counter
Positioned near the front corner.
Compact and modern with storage and display space.
Acts as first contact point for visitors.
5. Design Language
Style: Corporate-modern
Color Palette: Black, white, light wood, neutral tones
Atmosphere: Professional, technology-driven, structured
The black frames give strength and authority, while the wood flooring prevents the space from feeling too heavy.