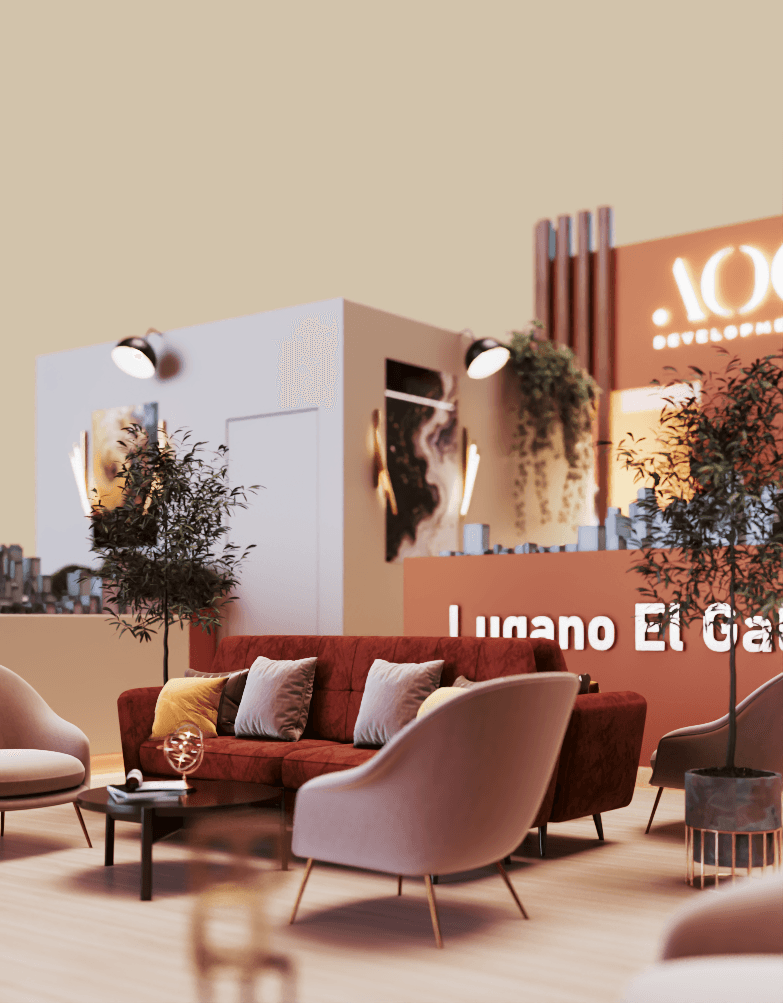
1. Development Model Display Area
Two large illuminated scale models:
Royal Waters
Lugano El Galala
Positioned centrally for maximum visibility.
Elevated platforms highlight the developments as the core focus.
These serve as the main sales tools and visual anchors.
2. Architectural Branding Block
Tall terracotta structure with glowing logo signage.
Acts as the main identity feature.
Integrates internal rooms and structural support for the mezzanine.
3. VIP Upper Terrace
Fully furnished lounge seating on the mezzanine.
Metal railing for a contemporary industrial touch.
Designed for private meetings with high-value clients.
Overlooks the entire booth for exclusivity and hierarchy.
4. Hospitality Bar
Curved wooden bar positioned beneath the upper level.
High stools create a relaxed networking zone.
Enhances the premium, lifestyle-driven atmosphere.
5. Open Lounge & Meeting Areas
Numerous round tables and soft armchairs distributed throughout.
Sofa clusters for more relaxed consultations.
Designed to host multiple simultaneous sales discussions.
6. Feature Circular Element
Sculptural circular structure in the front corner.
Acts as a visual landmark and possibly a private consultation pod.
Adds architectural depth and uniqueness.